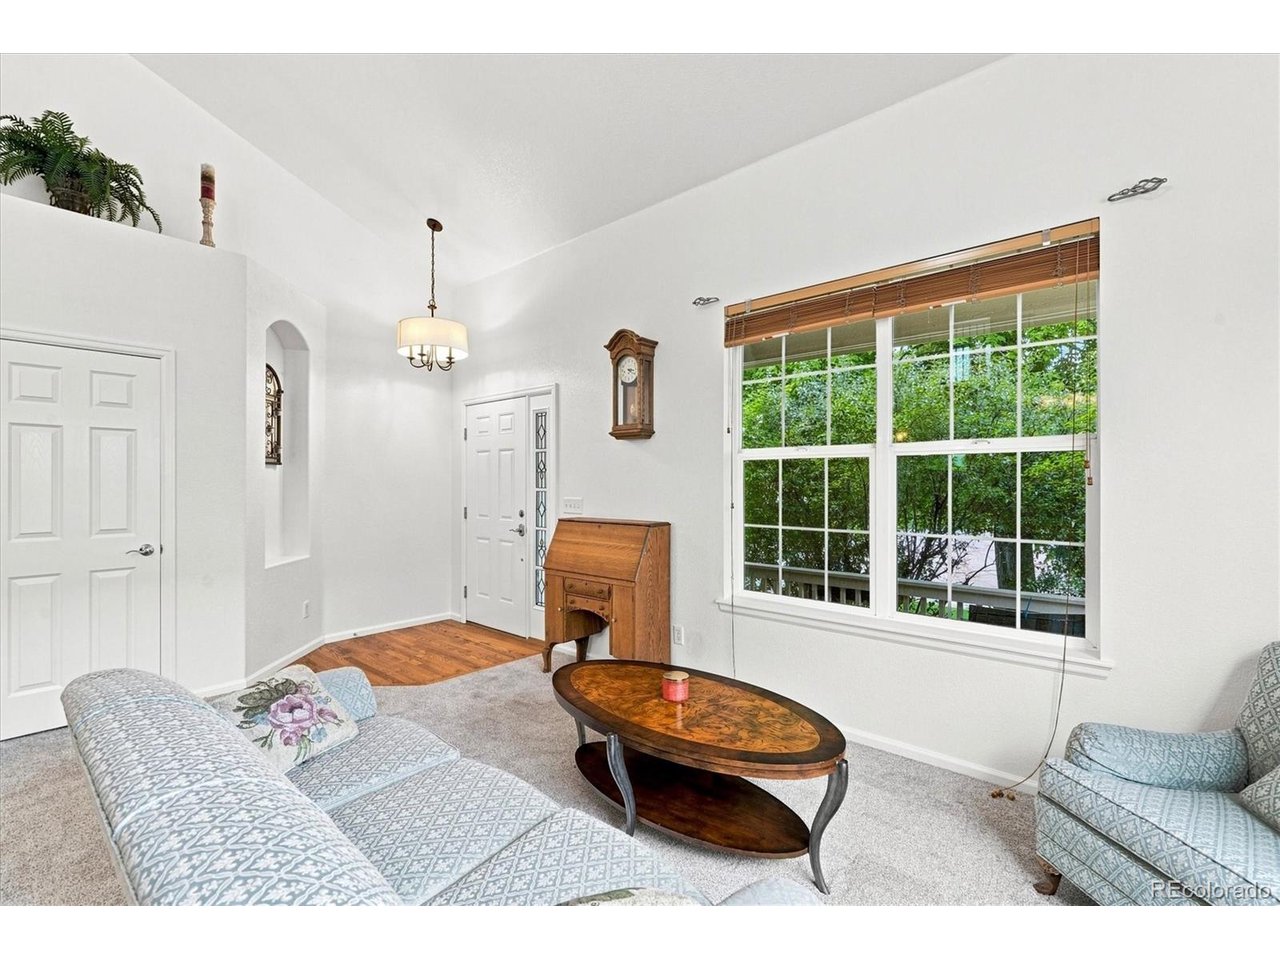
Property photo 1
Property photo 2
Property photo 3
Property photo 4
Property photo 5
5 Beds
5 Baths
4,551 sqft

$940,000

6256 S Miller Ct, Littleton CO, 80127

Price per sqft$206.55
Built in2005
Property size4,551 sqft
Property typeResidential
Courtesy of RE/MAX Professionals, Tim Pfannenstiel Listing Contact: [email protected],720-373-8460

Overview

Pending

Listed Aug 21, 2026

Updated Sep 17

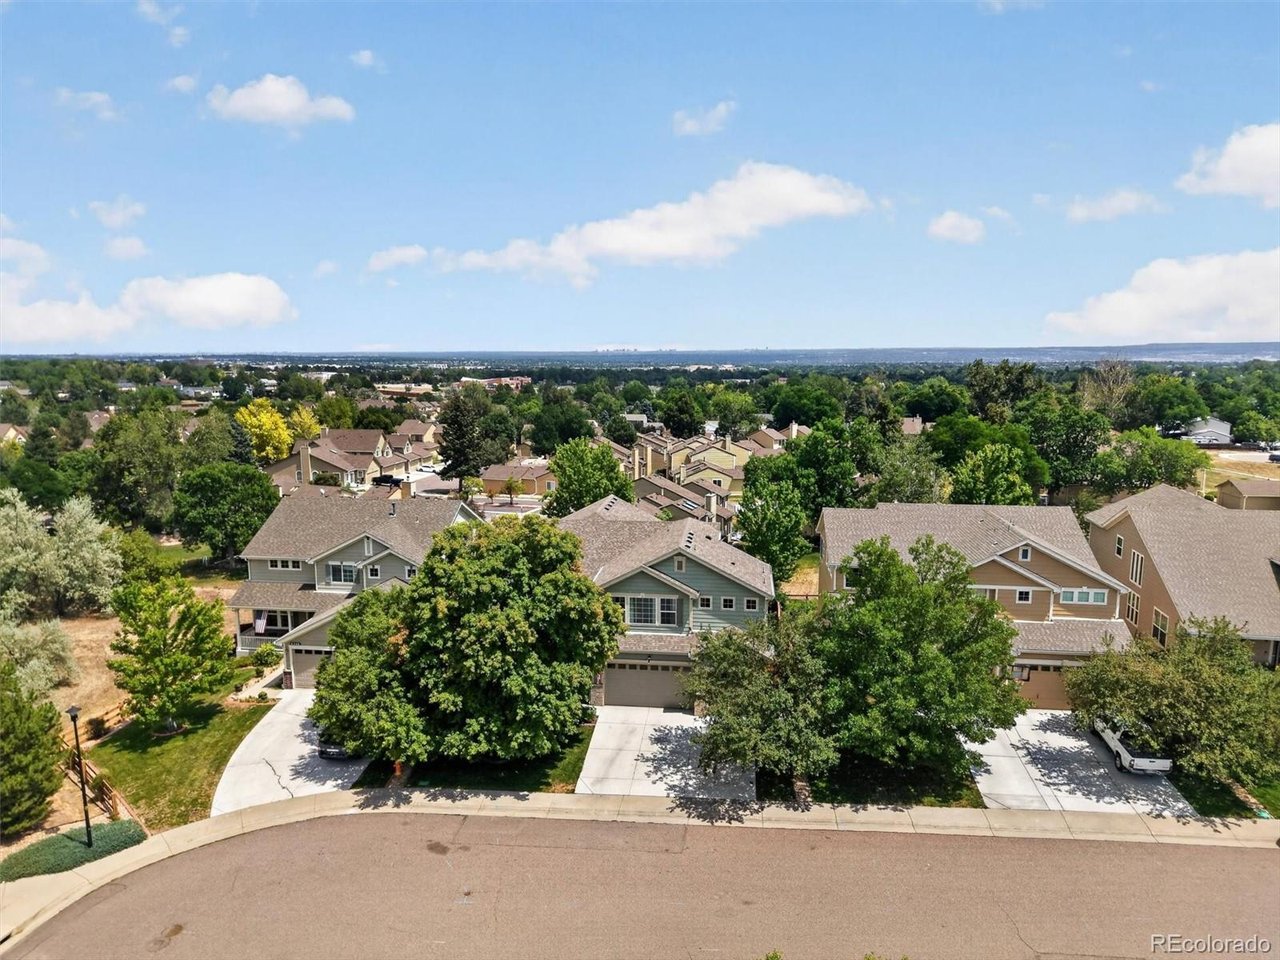
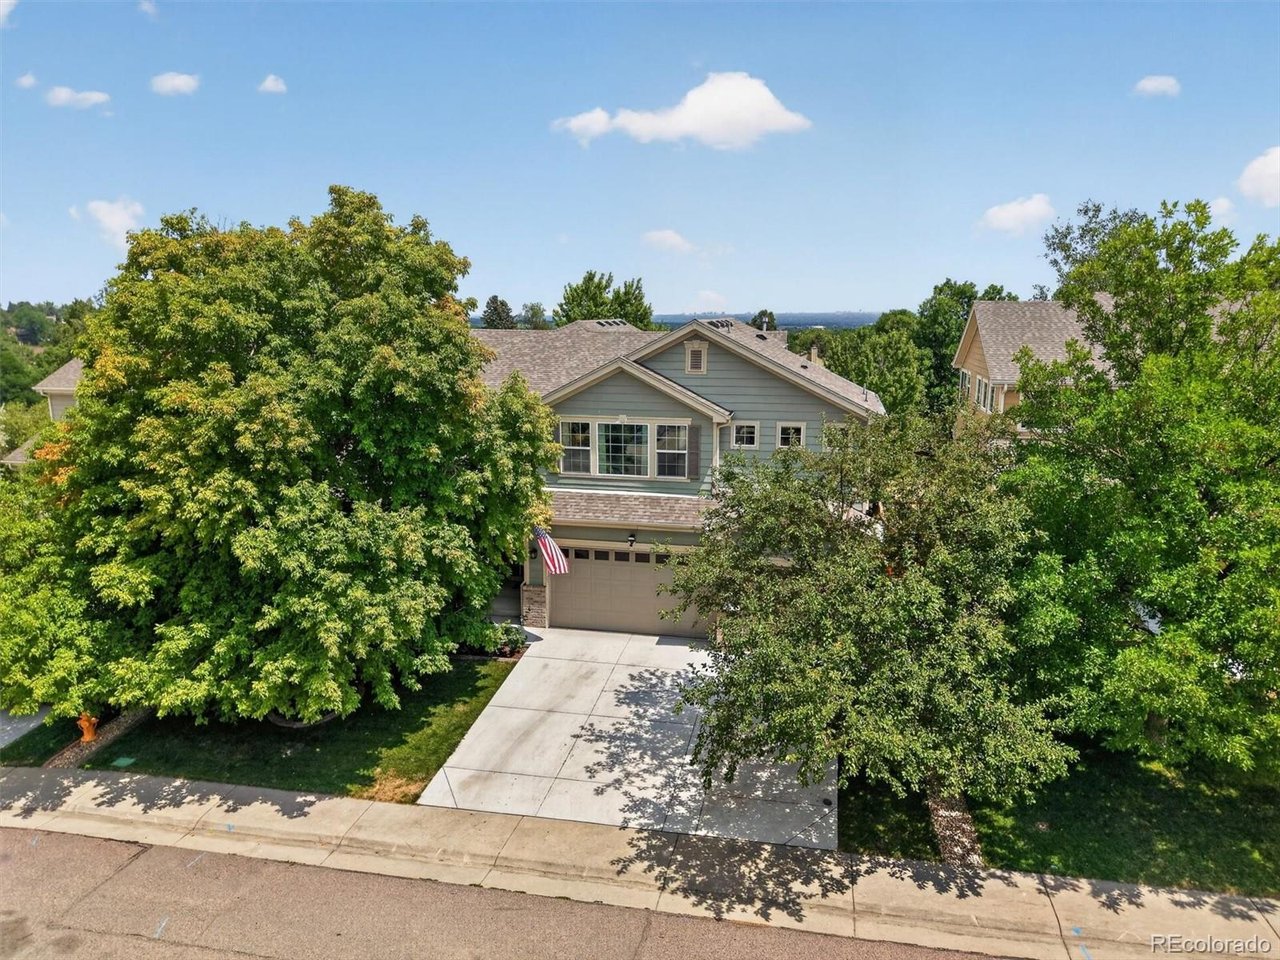
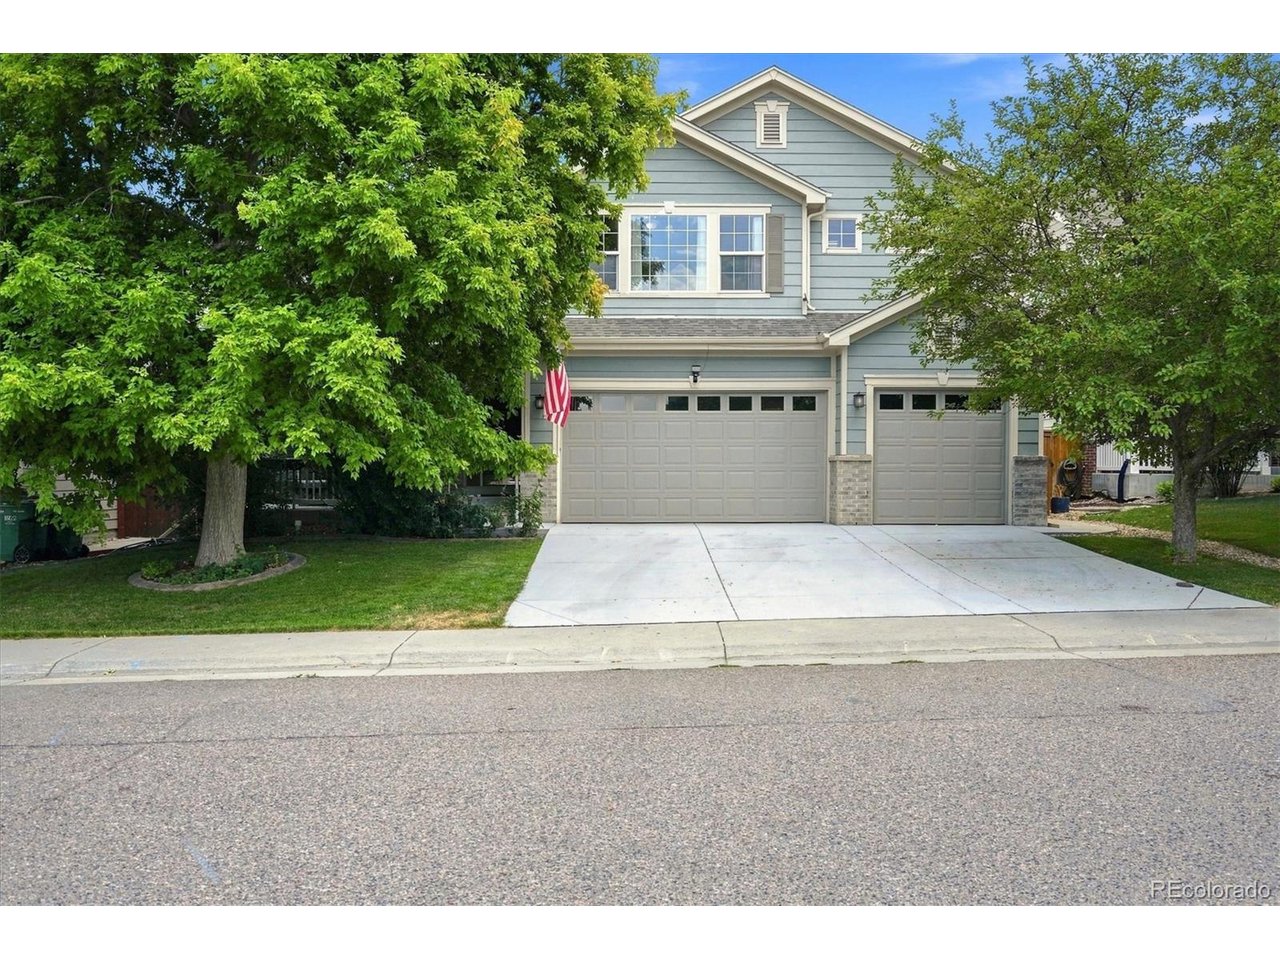
Welcome to your perfect family home in Alpers Farm! With over 4,500 square feet of finished living space, this beautifully maintained home offers the space and comfort your growing family needs. Nestled on a quiet cul-de-sac, this home combines thoughtful updates, functional living spaces, and a fantastic location just minutes from parks and playground. Step inside to a light and bright interior, where abundant windows fill the home with natural light. The main level features new carpet, hardwood floors, updated contemporary light fixtures, and a spacious kitchen with a cozy breakfast nook that opens to a convenient deck-perfect for morning coffee and summer barbecues. Durable Corian countertops, a tasteful backsplash, and newer upgraded stainless-steel appliances provide the perfect combination of style and everyday functionality. The main-floor family room offers an inviting gathering space centered around a cozy fireplace and conveniently adjoins the study. A beautiful double-sided staircase leads upstairs to the spacious primary suite, featuring a vaulted ceiling and an impressive entrance to the luxurious 5-piece ensuite bath. Three additional bedrooms and two full bathrooms, including a convenient Jack-and-Jill bath, provide plenty of room and privacy for family and guests. The finished walkout basement offers a family/game room with a maple-cabinet wet bar with mini refrigerator and a large bedroom with a 3/4 bath provides comfortable guest accommodations or private living space, while an additional bonus room offers endless possibilities for crafts, exercise or home office. The large backyard with mature trees and established garden areas provides an ideal setting for enjoying time with family. 3-car garage features custom shelving, a workbench, 220-volt electrical access, and a new belt-driven garage door opener. This exceptional home offers the space to grow and the location to make it all worthwhile. Don't miss your opportunity to make it yours!

$6,254/mo

Est. mortgage payment based on a $940,000 home price.

All estimates are provided by Luxury Presence for informational purposes only. Actual amounts may vary.

Additional information

MLS® ID
9415646

Interior Features

Bedrooms
5
Bathrooms
5
Fireplace
Yes
Cooling
Yes
Heating
Yes
Basement
No

Exterior Features

Lot Size
0.17 Acres

Other Property Details

Taxes
$5,673
Tax Frequency
Annually
Association Fee Frequency
Monthly
Garage
Yes

Also listed on REColorado

MLS provider logo

Listings courtesy of Information and Real Estate Services, LLC (IRES) as distributed by MLS GRID

All information deemed reliable but not guaranteed and should be independently verified. All properties are subject to prior sale, change or withdrawal. Neither listing broker(s) nor The Agency Boulder shall be responsible for any typographical errors, misinformation, misprints and shall be held totally harmless. Properties displayed may be listed or sold by various participants in the MLS. 

Based on information submitted to the MLS GRID as of 2:16 PM UTC on 9/17/2026. All data is obtained from various sources and may not have been verified by broker or MLS GRID. Supplied Open House Information is subject to change without notice. All information should be independently reviewed and verified for accuracy. Properties may or may not be listed by the office/agent presenting the information.

©2026 Information and Real Estate Services, LLC (IRES). All rights reserved.

DMCA Notice 

Powered by Luxury Presence