Leave a Message

Thank you for your message. We will be in touch with you shortly.

10114 Waco Street
10114 Waco Street
10114 Waco Street
10114 Waco Street
10114 Waco Street
10114 Waco Street
10114 Waco Street
10114 Waco Street
10114 Waco Street
10114 Waco Street
10114 Waco Street
10114 Waco Street
10114 Waco Street
10114 Waco Street
10114 Waco Street
10114 Waco Street
10114 Waco Street
10114 Waco Street
10114 Waco Street
10114 Waco Street
10114 Waco Street
10114 Waco Street
10114 Waco Street
10114 Waco Street
10114 Waco Street
10114 Waco Street
10114 Waco Street
10114 Waco Street
10114 Waco Street
10114 Waco Street
10114 Waco Street
10114 Waco Street
10114 Waco Street
10114 Waco Street
10114 Waco Street
10114 Waco Street
10114 Waco Street
10114 Waco Street
10114 Waco Street
10114 Waco Street
10114 Waco Street
10114 Waco Street
10114 Waco Street
10114 Waco Street
10114 Waco Street
10114 Waco Street
10114 Waco Street
10114 Waco Street
10114 Waco Street
10114 Waco Street
SEE ALL PHOTOS
10114 Waco Street
10114 Waco Street
10114 Waco Street
10114 Waco Street
10114 Waco Street
10114 Waco Street
10114 Waco Street
10114 Waco Street
10114 Waco Street
10114 Waco Street
10114 Waco Street
10114 Waco Street
10114 Waco Street
10114 Waco Street
10114 Waco Street
10114 Waco Street
10114 Waco Street
10114 Waco Street
10114 Waco Street
10114 Waco Street
10114 Waco Street
10114 Waco Street
10114 Waco Street
10114 Waco Street
10114 Waco Street
10114 Waco Street
10114 Waco Street
10114 Waco Street
10114 Waco Street
10114 Waco Street
10114 Waco Street
10114 Waco Street
10114 Waco Street
10114 Waco Street
10114 Waco Street
10114 Waco Street
10114 Waco Street
10114 Waco Street
10114 Waco Street
10114 Waco Street
10114 Waco Street
10114 Waco Street
10114 Waco Street
10114 Waco Street
10114 Waco Street
10114 Waco Street
10114 Waco Street
10114 Waco Street
10114 Waco Street
10114 Waco Street
Courtesy of The Agency - Boulder
Sold

10114 Waco Street

10114 Waco Street, Commerce City, CO 80022

$510,000
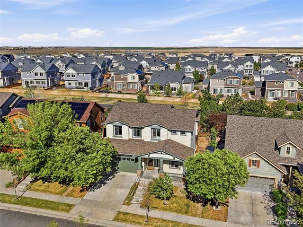
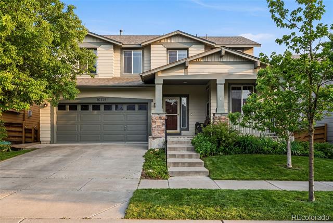
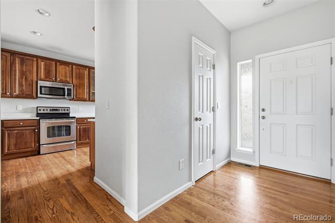
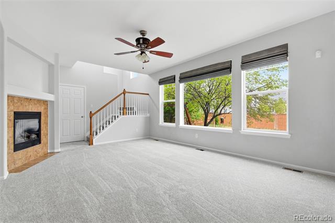
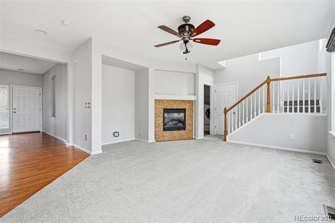
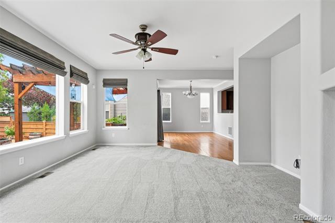
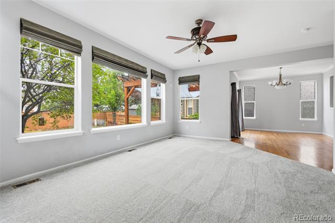
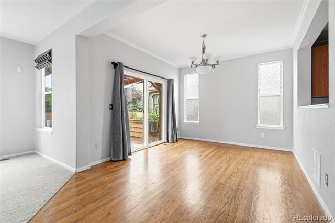
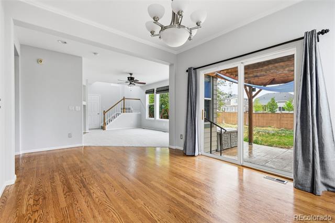
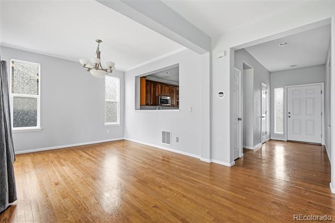
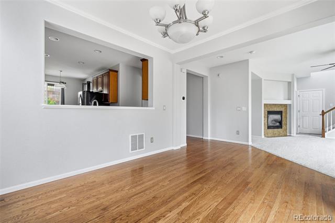
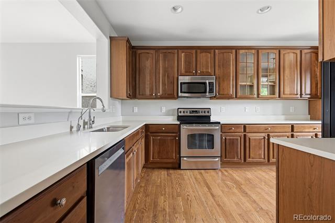
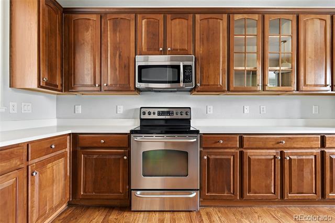
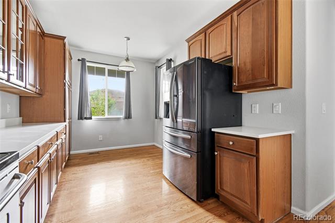
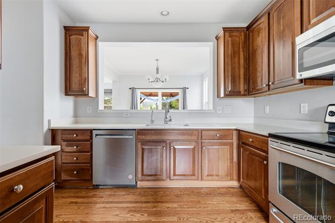
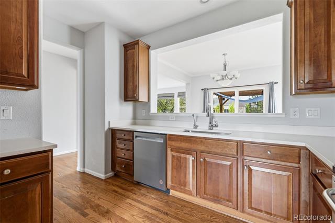
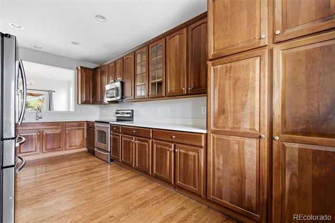
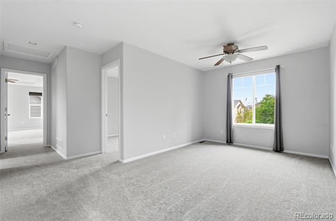
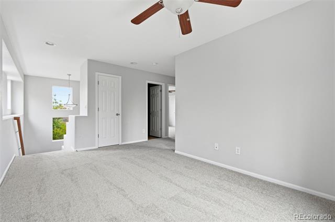
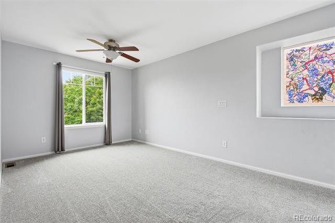
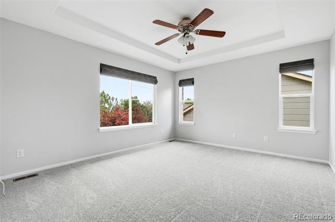
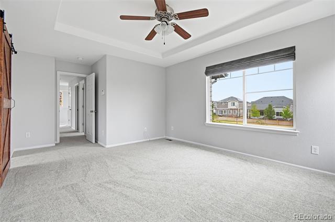
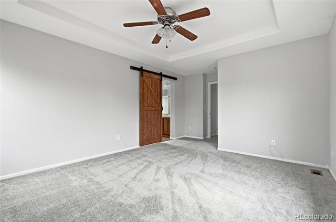
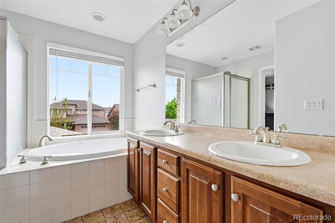
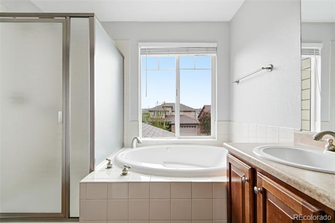
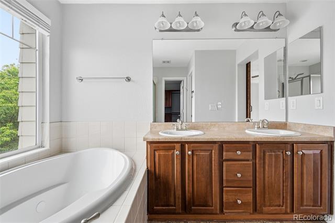
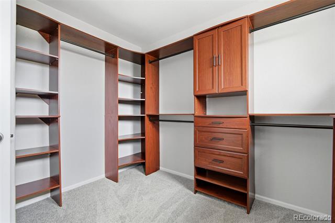
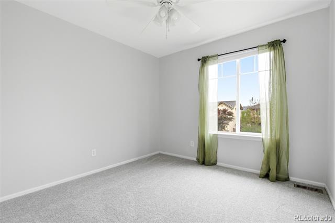
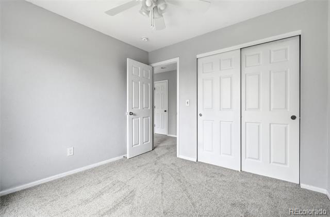
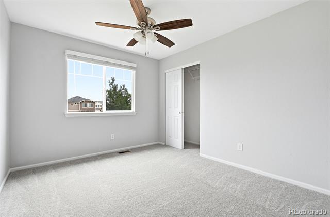
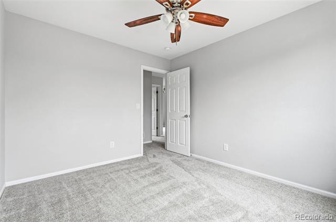
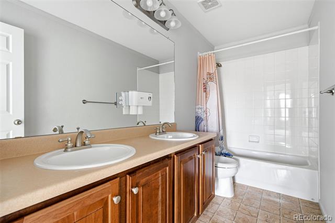
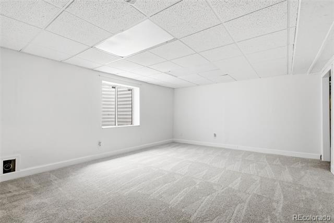
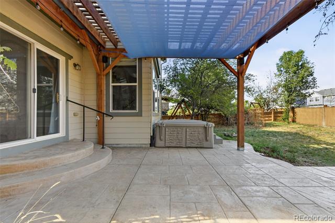
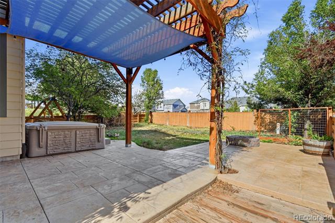
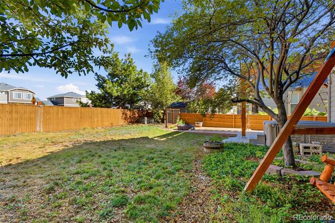
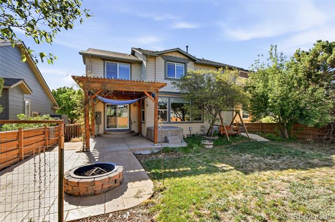
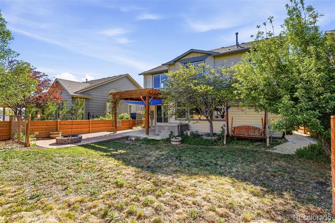
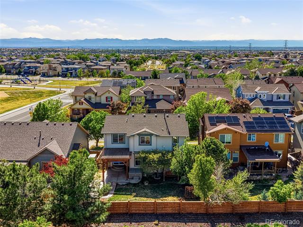
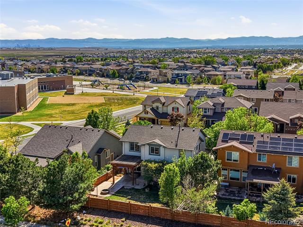
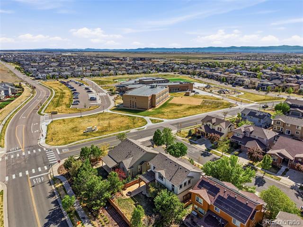
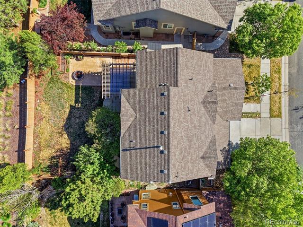
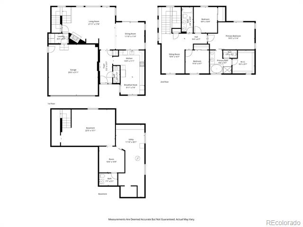
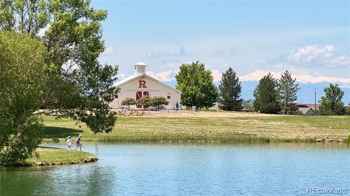
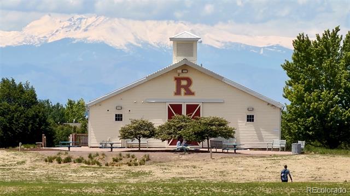
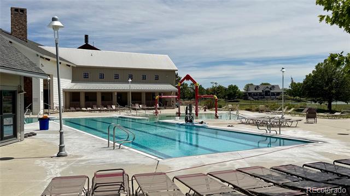
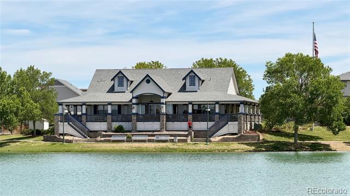
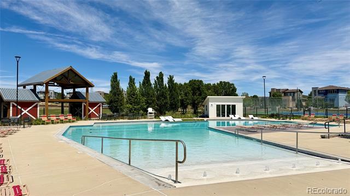
Welcome home to popular Southlawn neighborhood in Reunion. Beautiful craftsman home near the heart of the neighborhood. Open floor plan with tall ceilings, big windows, lots of natural light throughout, and move-in ready. Upgraded kitchen offering solid core cabinets, miles of counter space on new (2026) white quartz countertops , stainless steel appliances, & hardwood floors. New (2026) carpet throughout too! Huge living room with gas fireplace and view of private backyard. Upstairs is 3 bedroom + large loft family room (could make it 4th bed if desired) with peak a boo views of Denver skyline and mountain horizon. Primary suite is huge & offering tray ceiling, 5 pc bath w/ custom barn door, & custom shelving walk-in closet. Finished basement with 1/2 bath (room to expand) + lots of storage space! Backyard is spacious w/ large stamped concrete patio & pathway including built-in fire-pit. Bonus - there's no houses behind = more privacy. Southlawn is a great location with bigger yards, tree-lined streets w/ mature trees, fenced-in yards. It's conveniently close proximity to elementary school, park, and pool! The brand New (in 2027) Rocky Vista High School is close by too!

3
beds

4
baths

2,947 Sq.Ft. LIVING AREA

5,227.2 Sq.Ft. lot

Contact us to learn more about this property.

Get In Touch

Features & Amenities

Interior

  • total bedrooms3
  • Total bathrooms4
  • full bathrooms2
  • half bathrooms2
  • Flooring Carpet, Laminate, Vinyl, Wood
  • Fireplace Gas Log, Living Room
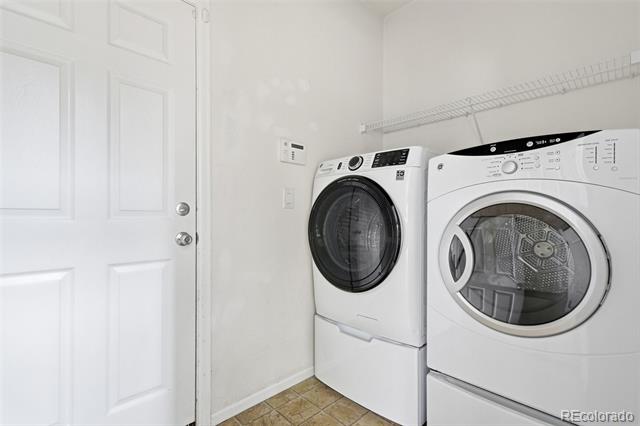
  • APPLIANCES Dishwasher, Disposal, Dryer, Gas Water Heater, Microwave, Oven, Refrigerator, Self Cleaning Oven
  • other interior Features Breakfast Bar, Ceiling Fan(s), Eat-in Kitchen, Five Piece Bath, High Speed Internet, Laminate Counters, Pantry, Primary Suite, Quartz Counters, Smoke Free, Hot Tub, Walk-In Closet(s)

Area & Lot

  • Status Sold
  • Date Sold August 3, 2026
  • Living Area2,947 Sq.Ft.
  • Total Area2,947 Sq.Ft.
  • Lot Area5,227.2 Sq.Ft.
  • MLS® ID8806108
  • TypeResidential
  • YEAR BUILT2006
  • Architecture StylesContemporary
  • Elementary SchoolSecond Creek
  • Middle SchoolOtho Stuart
  • High SchoolPrairie View
  • School DistrictSchool District 27-J

Exterior

  • STORIES2
  • Garage Space2.0
  • water SourcePublic
  • utilitiesCable Available, Electricity Connected, Internet Access (Wired), Natural Gas Connected, Phone Available
  • roofComposition
  • lot featuresIrrigated, Landscaped, Sprinklers In Front, Sprinklers In Rear
  • parkingConcrete
  • HEAT TYPEForced Air
  • AIR CONDITIONINGCentral Air
  • sewerPublic Sewer
  • SubstructureSlab
  • HOA AmenitiesClubhouse, Fitness Center, Park, Playground, Pool, Trail(s)
  • security FeaturesRadon Detector, Smoke Detector(s)
  • other exterior FeaturesLighting, Private Yard, Rain Gutters, Spa/Hot Tub

Financial

  • Sales Price$510,000
  • Real Estate Tax $7,517/yr
  • HOA $438/yr
View Virtual Tour

JOIN OUR PRIVATE NETWORK

Experience the difference of working with one of the fastest-growing luxury brokerages in the world. Our Boulder team is driven by collaboration, creativity, and community — giving you the resources and reach to take your real estate career to the next level.

Follow Us on Instagram