Leave a Message

Thank you for your message. We will be in touch with you shortly.

107 County Road 526
107 County Road 526
107 County Road 526
107 County Road 526
107 County Road 526
107 County Road 526
107 County Road 526
107 County Road 526
107 County Road 526
107 County Road 526
107 County Road 526
107 County Road 526
107 County Road 526
107 County Road 526
107 County Road 526
107 County Road 526
107 County Road 526
107 County Road 526
107 County Road 526
107 County Road 526
107 County Road 526
107 County Road 526
107 County Road 526
107 County Road 526
107 County Road 526
107 County Road 526
107 County Road 526
107 County Road 526
107 County Road 526
107 County Road 526
107 County Road 526
107 County Road 526
107 County Road 526
107 County Road 526
107 County Road 526
107 County Road 526
107 County Road 526
107 County Road 526
107 County Road 526
SEE ALL PHOTOS
107 County Road 526
107 County Road 526
107 County Road 526
107 County Road 526
107 County Road 526
107 County Road 526
107 County Road 526
107 County Road 526
107 County Road 526
107 County Road 526
107 County Road 526
107 County Road 526
107 County Road 526
107 County Road 526
107 County Road 526
107 County Road 526
107 County Road 526
107 County Road 526
107 County Road 526
107 County Road 526
107 County Road 526
107 County Road 526
107 County Road 526
107 County Road 526
107 County Road 526
107 County Road 526
107 County Road 526
107 County Road 526
107 County Road 526
107 County Road 526
107 County Road 526
107 County Road 526
107 County Road 526
107 County Road 526
107 County Road 526
107 County Road 526
107 County Road 526
107 County Road 526
107 County Road 526
Courtesy of The Agency - Boulder
Sold

107 County Road 526

107 County Road 526, Tabernash, CO 80478

$1,200,000
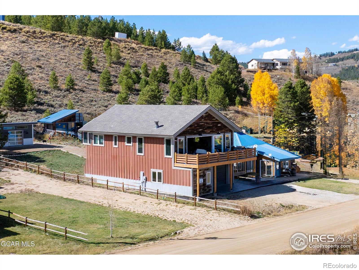
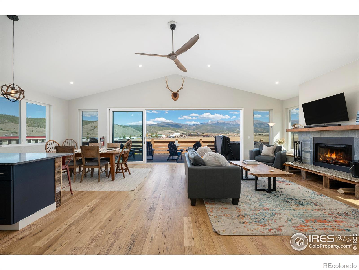
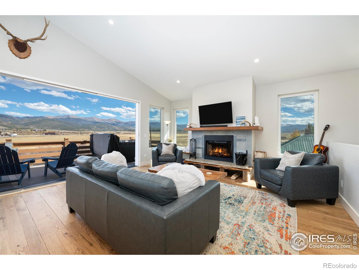
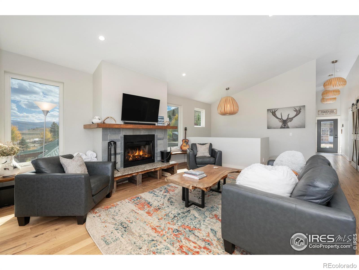
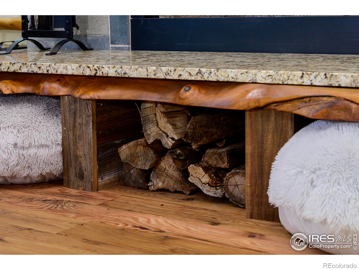
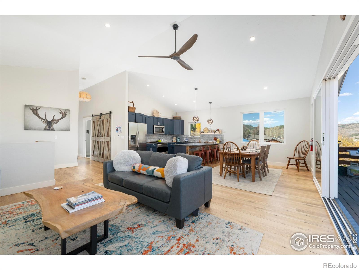
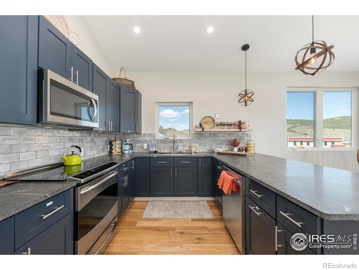
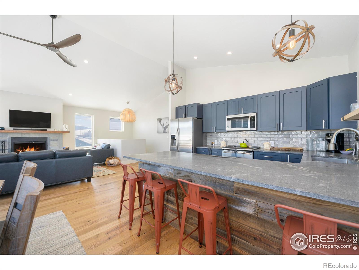
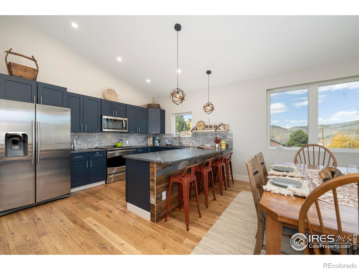
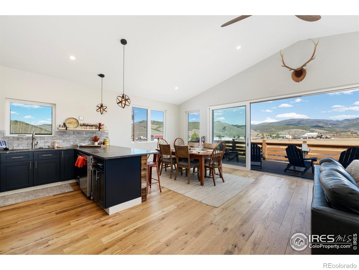
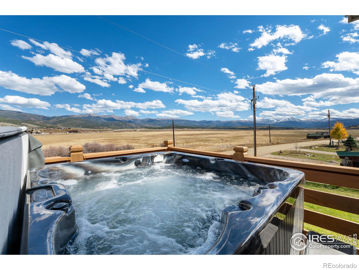
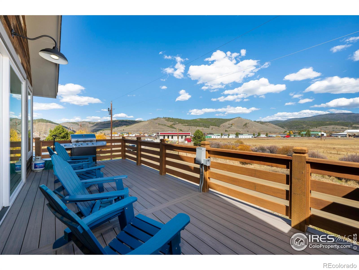
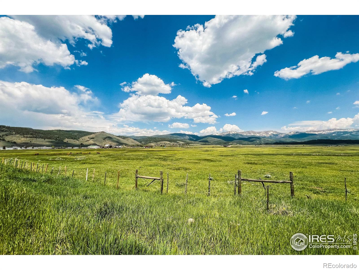
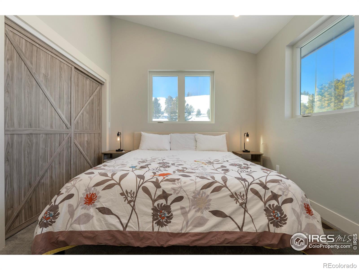
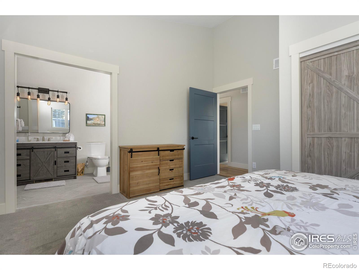
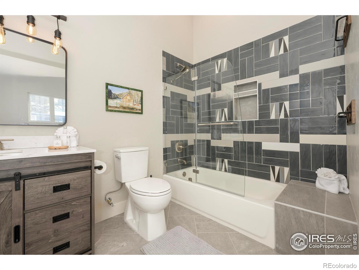
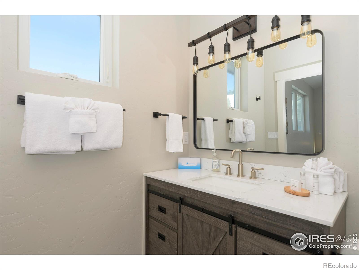
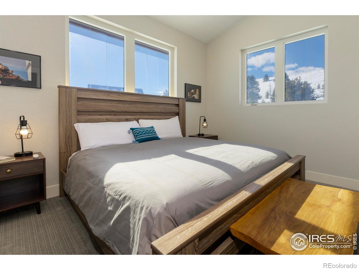
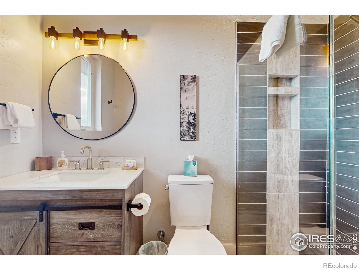
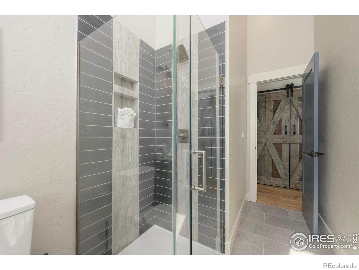
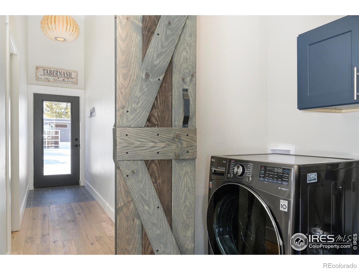
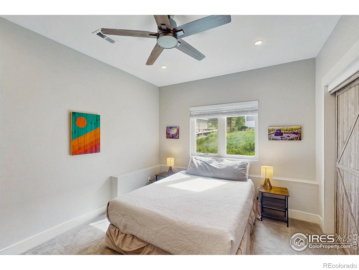
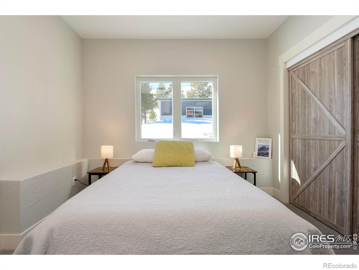
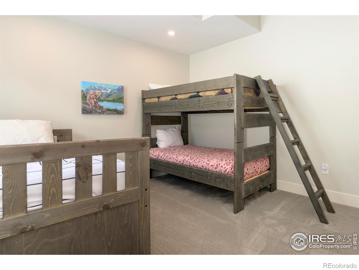
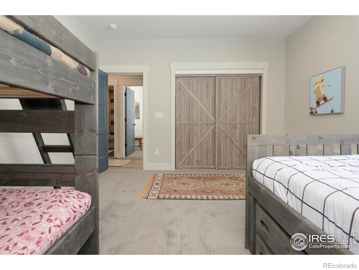
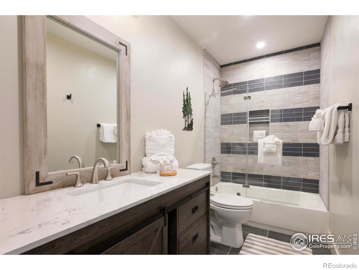
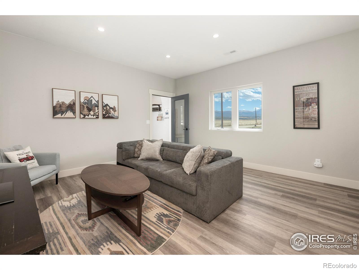
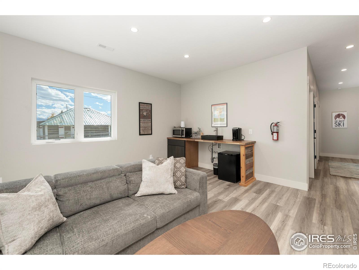
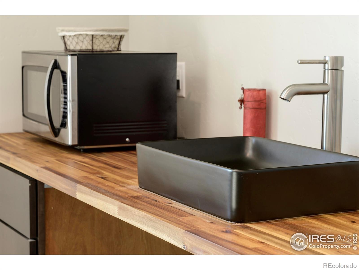
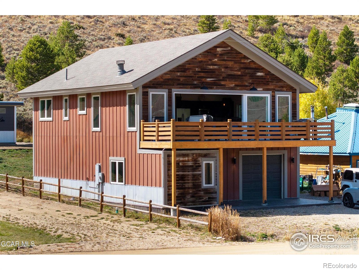
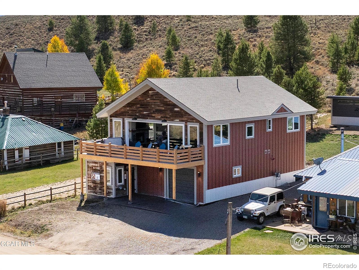
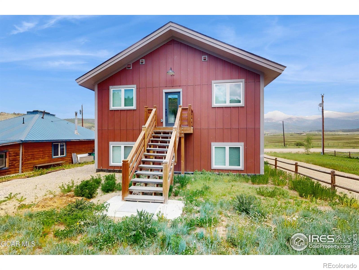
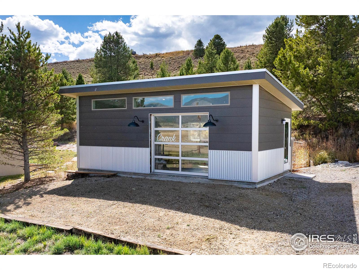
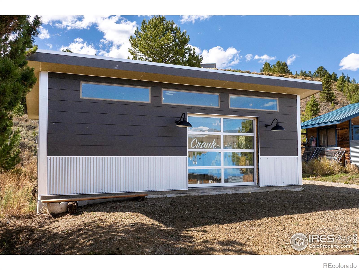
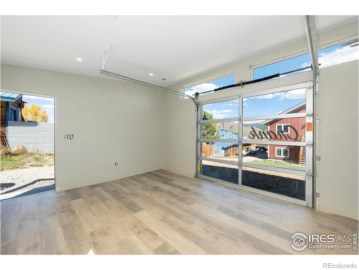
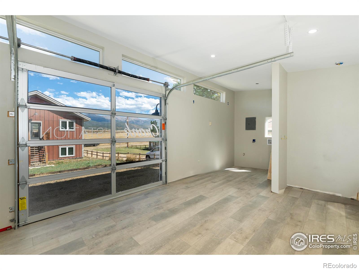
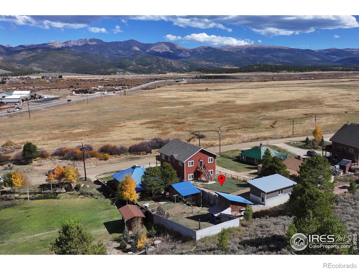
Experience the perfect fusion of luxury and adventure in this brand-new custom home in Tabernash, capturing sweeping, unobstructed views of the mountains and plains and located just 20 minutes from Winter Park Resort and Granby Ranch. Thoughtfully crafted with over 2,100 sq ft, 4 bedrooms, and 3 baths, this two-story retreat blends refined design with the spirit of the Colorado outdoors. The entry level welcomes you with a spacious, gear-ready mudroom featuring tiled flooring, bench seating, and generous storage-ideal after a day on the slopes or trails. A stylish den with wet bar offers the perfect apres-adventure hangout or movie-night escape. Two inviting bedrooms-including a chic bunk room with an additional double bed-share a large, beautifully finished full bath. Upstairs, the main level showcases soaring vaulted ceilings and dramatic floor-to-ceiling windows framing panoramic alpine vistas. The open layout flows seamlessly from the gourmet kitchen-complete with stainless steel appliances and breakfast bar-into the dining area and living room, anchored by a stunning wood-burning fireplace with a custom live-edge walnut hearth. Step outside to the expansive 650 sq ft deck with private hot tub, designed for luxurious outdoor living: sunrise coffees, sunset cocktails, and stargazing under crisp mountain skies. The serene primary suite offers a spa-like retreat with dual vanities, decorator-tiled shower, and walk-in closet. A secondary bedroom, full bath, and convenient laundry area complete this level with both elegance and functionality. Behind the home, a detached 650 sq ft Studio Shed adds exceptional versatility-being finished out and could be used as an ADU, guest haven, fitness studio, creative workspace, or income-producing getaway. Blending elevated finishes, comfortable livability, and unmatched access to skiing, hiking, biking, and year-round adventure, this exceptional mountain home delivers the best of Grand County living.

4
beds

3
baths

2,368 Sq.Ft. LIVING AREA

10,019 Sq.Ft. lot

Contact us to learn more about this property.

Get In Touch

Features & Amenities

Interior

  • total bedrooms4
  • Total bathrooms3
  • full bathrooms2
  • three quarter bathroom1
  • Laundry room In Unit
  • Flooring Tile, Wood
  • Fireplace Living Room
  • APPLIANCES Dishwasher, Disposal, Dryer, Microwave, Oven, Refrigerator, Washer
  • other interior Features Eat-in Kitchen, Kitchen Island, Open Floorplan, Vaulted Ceiling(s)

Area & Lot

  • Status Sold
  • Date Sold June 9, 2026
  • Living Area2,368 Sq.Ft.
  • Total Area2,368 Sq.Ft.
  • Lot Area10,019 Sq.Ft.
  • MLS® IDIR1044872
  • TypeResidential
  • YEAR BUILT2022
  • Architecture StylesContemporary
  • View DescriptionMountain(s), Plains
  • Elementary SchoolFraser Valley
  • Middle SchoolEast Grand
  • High SchoolMiddle Park
  • School DistrictEast Grand 2

Exterior

  • STORIES2
  • Garage Space1.0
  • water SourceWell
  • utilitiesElectricity Available, Natural Gas Available
  • roofComposition
  • lot featuresLevel, Meadow
  • HEAT TYPEForced Air
  • AIR CONDITIONINGCeiling Fan(s), Central Air
  • sewerPublic Sewer
  • security FeaturesSmoke Detector(s)

Financial

  • Sales Price$1,200,000
  • Real Estate Tax $3,651/yr
  • Zoning AA0
View Virtual Tour

JOIN OUR PRIVATE NETWORK

Experience the difference of working with one of the fastest-growing luxury brokerages in the world. Our Boulder team is driven by collaboration, creativity, and community — giving you the resources and reach to take your real estate career to the next level.

Follow Us on Instagram