1271 Bellaire St
1271 Bellaire St
1271 Bellaire St
1271 Bellaire St
1271 Bellaire St
1271 Bellaire St
1271 Bellaire St
1271 Bellaire St
1271 Bellaire St
1271 Bellaire St
1271 Bellaire St
1271 Bellaire St
1271 Bellaire St
1271 Bellaire St
1271 Bellaire St
1271 Bellaire St
1271 Bellaire St
1271 Bellaire St
1271 Bellaire St
1271 Bellaire St
1271 Bellaire St
1271 Bellaire St
1271 Bellaire St
1271 Bellaire St
1271 Bellaire St
1271 Bellaire St
1271 Bellaire St
1271 Bellaire St
1271 Bellaire St
1271 Bellaire St
1271 Bellaire St
1271 Bellaire St
1271 Bellaire St
1271 Bellaire St
1271 Bellaire St
1271 Bellaire St
1271 Bellaire St
1271 Bellaire St
1271 Bellaire St
1271 Bellaire St
1271 Bellaire St
1271 Bellaire St
1271 Bellaire St
1271 Bellaire St
1271 Bellaire St
1271 Bellaire St
1271 Bellaire St
1271 Bellaire St
1271 Bellaire St
1271 Bellaire St
SEE ALL PHOTOS
1271 Bellaire St
1271 Bellaire St
1271 Bellaire St
1271 Bellaire St
1271 Bellaire St
1271 Bellaire St
1271 Bellaire St
1271 Bellaire St
1271 Bellaire St
1271 Bellaire St
1271 Bellaire St
1271 Bellaire St
1271 Bellaire St
1271 Bellaire St
1271 Bellaire St
1271 Bellaire St
1271 Bellaire St
1271 Bellaire St
1271 Bellaire St
1271 Bellaire St
1271 Bellaire St
1271 Bellaire St
1271 Bellaire St
1271 Bellaire St
1271 Bellaire St
1271 Bellaire St
1271 Bellaire St
1271 Bellaire St
1271 Bellaire St
1271 Bellaire St
1271 Bellaire St
1271 Bellaire St
1271 Bellaire St
1271 Bellaire St
1271 Bellaire St
1271 Bellaire St
1271 Bellaire St
1271 Bellaire St
1271 Bellaire St
1271 Bellaire St
1271 Bellaire St
1271 Bellaire St
1271 Bellaire St
1271 Bellaire St
1271 Bellaire St
1271 Bellaire St
1271 Bellaire St
1271 Bellaire St
1271 Bellaire St
1271 Bellaire St
Courtesy of The Agency - Boulder, Katie Patterson Listing Contact: [email protected],720-934-1057 
Sold

1271 Bellaire St

1271 Bellaire St, Broomfield, CO 80020

$837,500
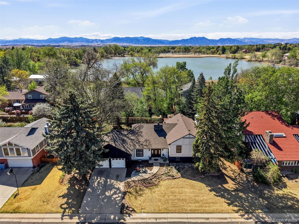
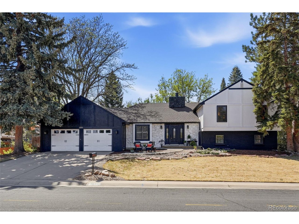
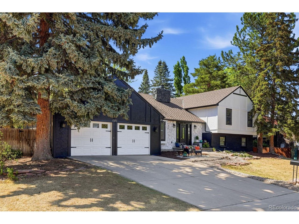
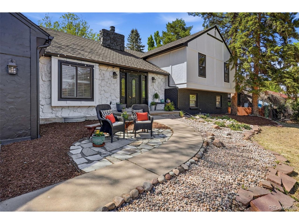
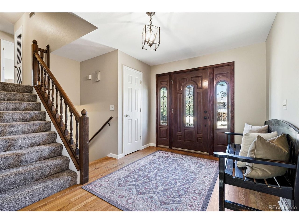
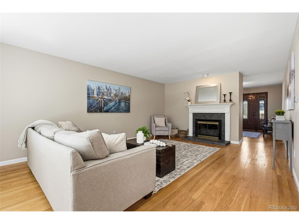
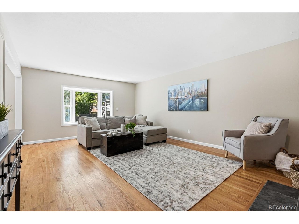
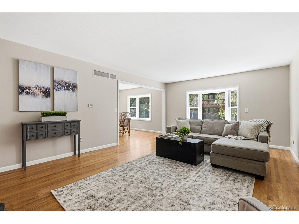
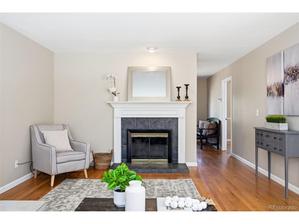
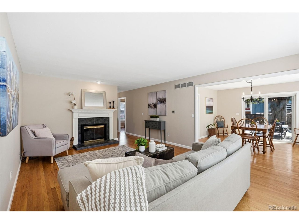
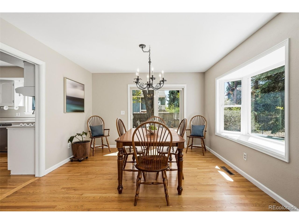
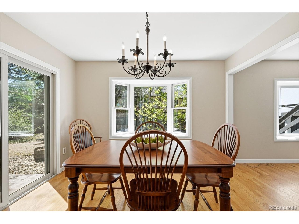
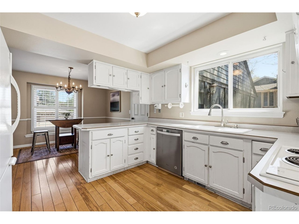
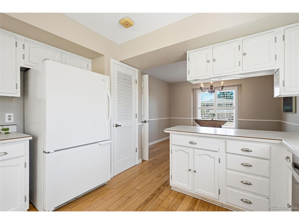
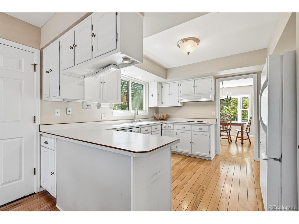
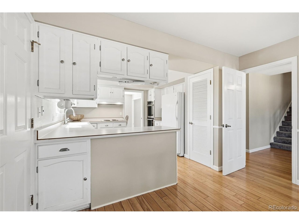
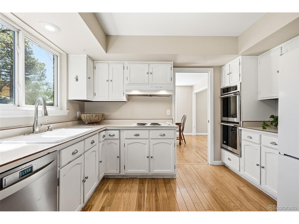
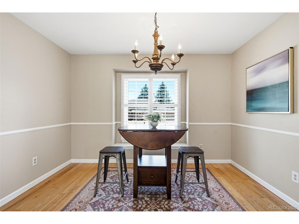
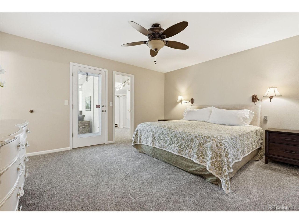
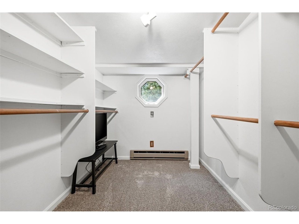
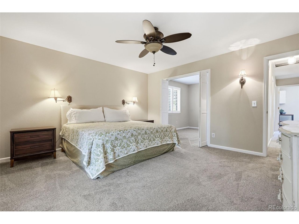
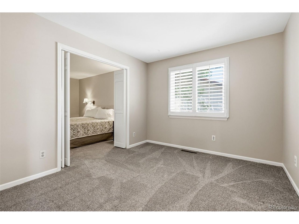
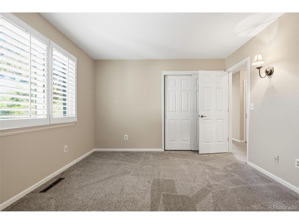
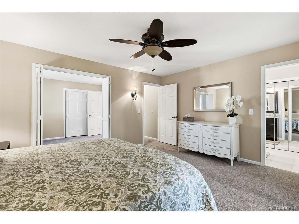
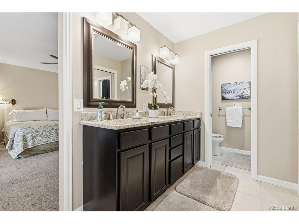
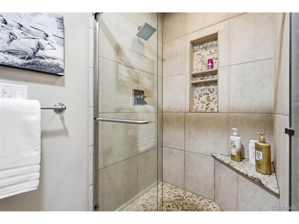
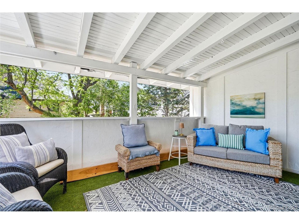
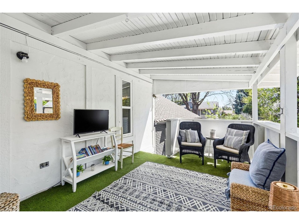
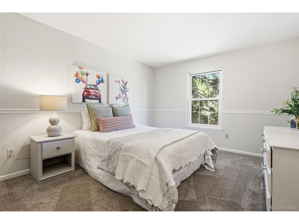
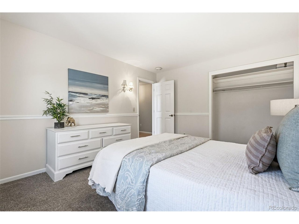
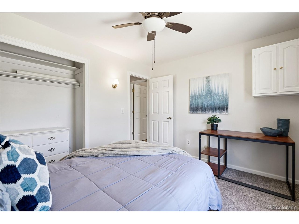
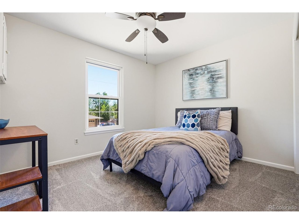
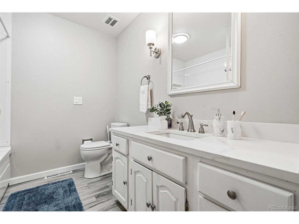
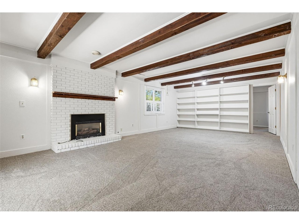
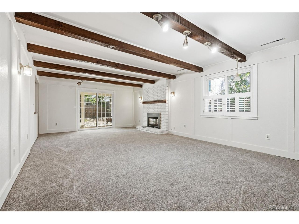
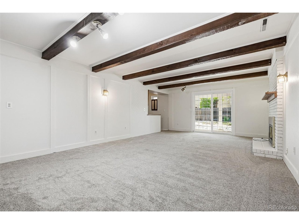
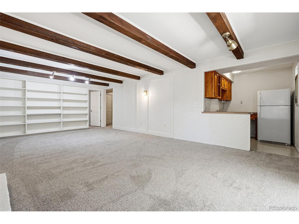
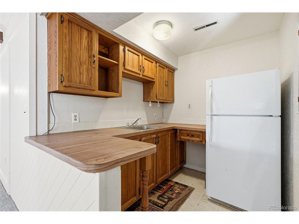
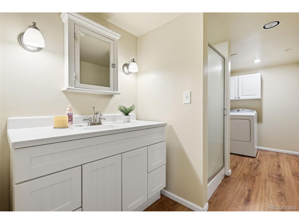
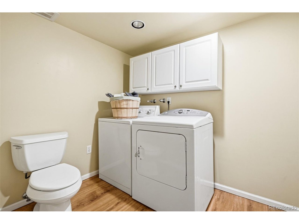
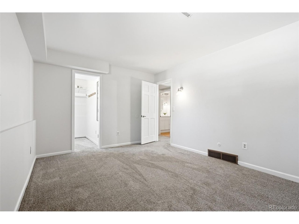
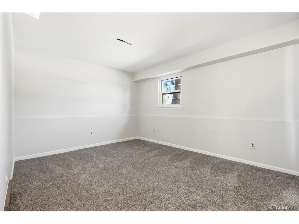
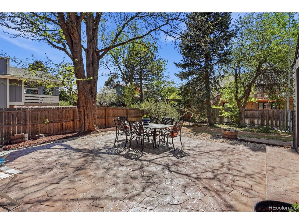
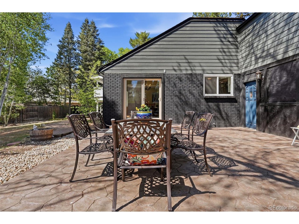
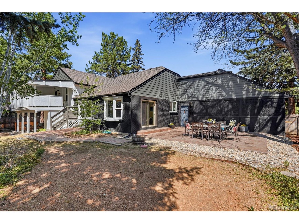
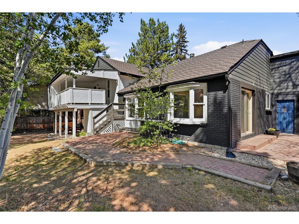
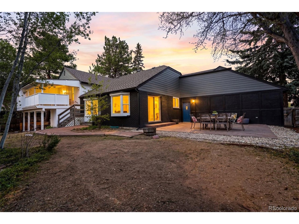
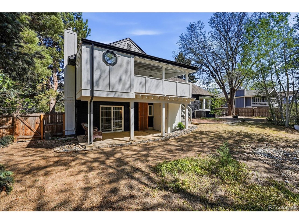
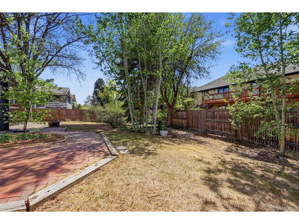
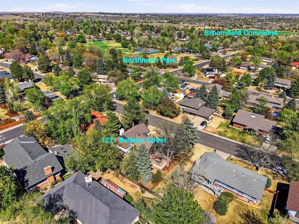
This inviting home provides plenty of space, natural light, flexibility, and is perfect for everyday living and making lasting memories. The bright main level features wood floors, bay windows, and an inviting gas fireplace in the living room. The kitchen includes an eat-in area, pantry, and double ovens, while the dining space opens directly to a large backyard patio, creating an easy indoor/outdoor flow for entertaining. Recently painted interior and exterior, plus brand new carpet throughout, make this home move-in ready. The primary retreat offers generous closet space with a walk-in closet plus additional storage in the updated en suite bathroom. Just off the primary, a private, covered porch provides a great spot to relax, read, or unwind. An adjoining bonus room adds flexibility, ideal for a home office, nursery, or the potential to create a fourth upstairs bedroom. The lower level expands your living space with a spacious family room featuring a second gas fireplace, wet bar, built in bookshelves, and walk out access to the backyard. You will also find an additional bedroom with a walk-in closet and a three quarter bathroom with laundry area.The basement offers unfinished storage, a workshop area, and a large rec room that is ready for your vision. A two-car, oversized garage provides additional storage space. Central air and an attic fan to help keep you cool this season. This home is located on a quiet street and around the corner from Northmoor Park. It is close to schools, Broomfield Commons and an easy commute to Boulder and Denver.

4
beds

3
baths

2,977 Sq.Ft. LIVING AREA

10,890 Sq.Ft. lot

Contact us to learn more about this property.

Get In Touch

Features & Amenities

Interior

  • total bedrooms4
  • Total bathrooms3
  • full bathroom1
  • three quarter bathrooms2
  • Fireplace Two or More, Gas, Gas Log, Living Room, Family Room
  • APPLIANCES Double Oven, Dishwasher, Refrigerator, Washer, Dryer, Microwave, Disposal
  • other interior Features Eat-in Kitchen, Pantry, Bay or Bow Window, Walk-In Closet(s), Wet Bar

Area & Lot

  • Status Sold
  • Date Sold June 5, 2026
  • Living Area2,977 Sq.Ft.
  • Lot Area10,890 Sq.Ft.
  • MLS® ID5895256
  • TypeResidential
  • YEAR BUILT1972
  • Architecture StylesContemporary
  • Elementary SchoolBirch
  • Middle SchoolAspen Creek K-8
  • High SchoolBroomfield
  • School DistrictBoulder Valley Dist RE2

Exterior

  • STORIES2
  • Garage Space2.0
  • water SourceCity
  • utilitiesNatural Gas Available, Electricity Available, Cable Available
  • roofComposition
  • lot featuresSloping Lot, House Faces East, Paved, Gutters
  • parkingAttached
  • HEAT TYPEForced Air
  • AIR CONDITIONINGCentral Air, Ceiling Fan(s), Attic Fan
  • sewerPublic Sewer
  • other exterior FeaturesOversized Garage

Financial

  • Sales Price$837,500
  • Real Estate Tax $4,229/yr
  • Zoning R-1
View Virtual Tour

JOIN OUR PRIVATE NETWORK

Experience the difference of working with one of the fastest-growing luxury brokerages in the world. Our Boulder team is driven by collaboration, creativity, and community — giving you the resources and reach to take your real estate career to the next level.

Follow Us on Instagram