Leave a Message

Thank you for your message. We will be in touch with you shortly.

209 W Sycamore Lane
209 W Sycamore Lane
209 W Sycamore Lane
209 W Sycamore Lane
209 W Sycamore Lane
209 W Sycamore Lane
209 W Sycamore Lane
209 W Sycamore Lane
209 W Sycamore Lane
209 W Sycamore Lane
209 W Sycamore Lane
209 W Sycamore Lane
209 W Sycamore Lane
209 W Sycamore Lane
209 W Sycamore Lane
209 W Sycamore Lane
209 W Sycamore Lane
209 W Sycamore Lane
209 W Sycamore Lane
209 W Sycamore Lane
209 W Sycamore Lane
209 W Sycamore Lane
209 W Sycamore Lane
209 W Sycamore Lane
209 W Sycamore Lane
209 W Sycamore Lane
209 W Sycamore Lane
209 W Sycamore Lane
209 W Sycamore Lane
209 W Sycamore Lane
209 W Sycamore Lane
209 W Sycamore Lane
209 W Sycamore Lane
209 W Sycamore Lane
209 W Sycamore Lane
209 W Sycamore Lane
209 W Sycamore Lane
209 W Sycamore Lane
209 W Sycamore Lane
209 W Sycamore Lane
209 W Sycamore Lane
209 W Sycamore Lane
209 W Sycamore Lane
209 W Sycamore Lane
209 W Sycamore Lane
209 W Sycamore Lane
209 W Sycamore Lane
SEE ALL PHOTOS
209 W Sycamore Lane
209 W Sycamore Lane
209 W Sycamore Lane
209 W Sycamore Lane
209 W Sycamore Lane
209 W Sycamore Lane
209 W Sycamore Lane
209 W Sycamore Lane
209 W Sycamore Lane
209 W Sycamore Lane
209 W Sycamore Lane
209 W Sycamore Lane
209 W Sycamore Lane
209 W Sycamore Lane
209 W Sycamore Lane
209 W Sycamore Lane
209 W Sycamore Lane
209 W Sycamore Lane
209 W Sycamore Lane
209 W Sycamore Lane
209 W Sycamore Lane
209 W Sycamore Lane
209 W Sycamore Lane
209 W Sycamore Lane
209 W Sycamore Lane
209 W Sycamore Lane
209 W Sycamore Lane
209 W Sycamore Lane
209 W Sycamore Lane
209 W Sycamore Lane
209 W Sycamore Lane
209 W Sycamore Lane
209 W Sycamore Lane
209 W Sycamore Lane
209 W Sycamore Lane
209 W Sycamore Lane
209 W Sycamore Lane
209 W Sycamore Lane
209 W Sycamore Lane
209 W Sycamore Lane
209 W Sycamore Lane
209 W Sycamore Lane
209 W Sycamore Lane
209 W Sycamore Lane
209 W Sycamore Lane
209 W Sycamore Lane
209 W Sycamore Lane
Sold

209 W Sycamore Lane

209 W Sycamore Lane, Louisville, CO 80027

$765,000
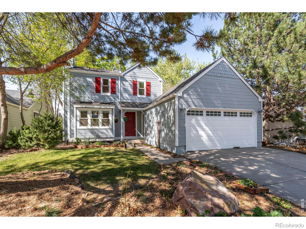
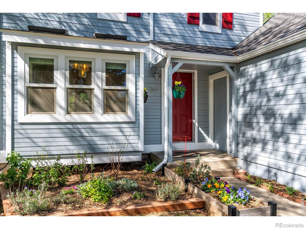
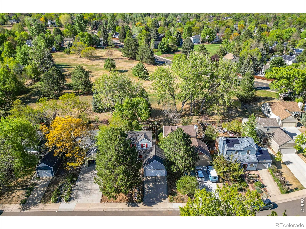
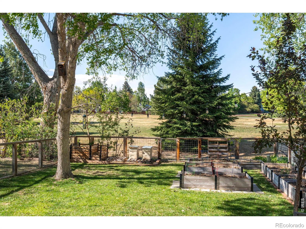
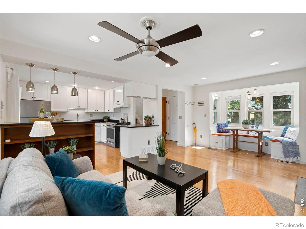
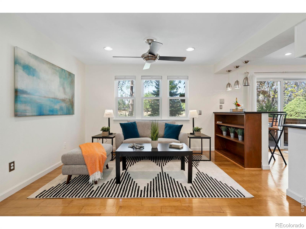
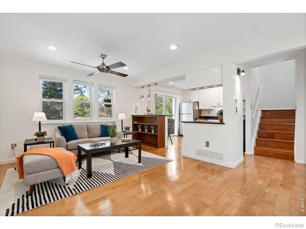
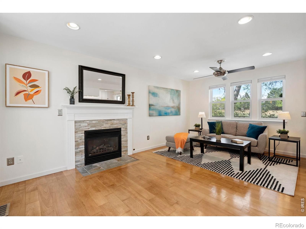
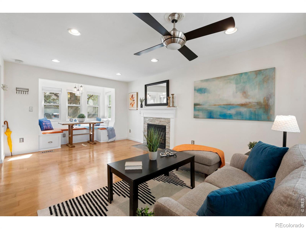
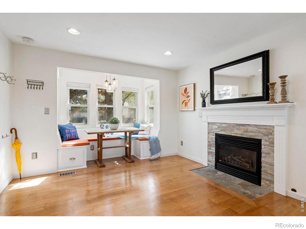
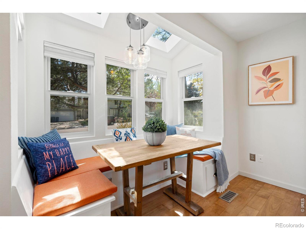
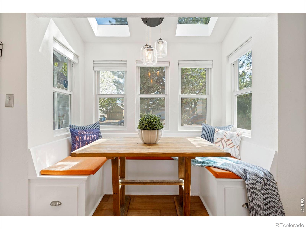
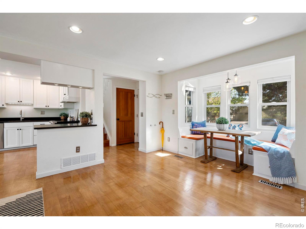
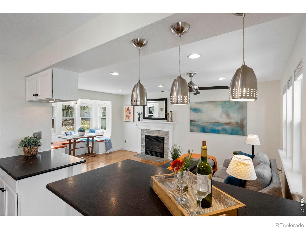
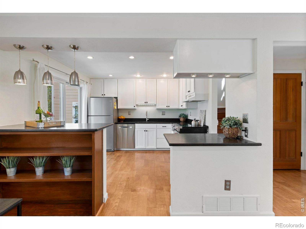
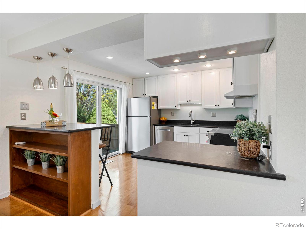
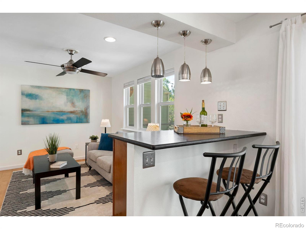
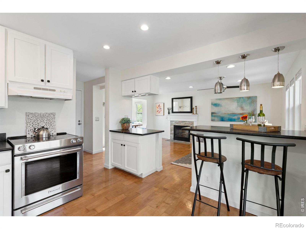
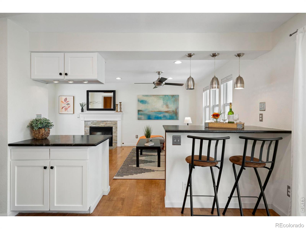
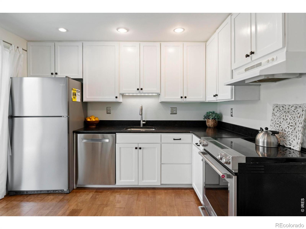
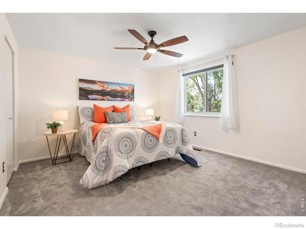
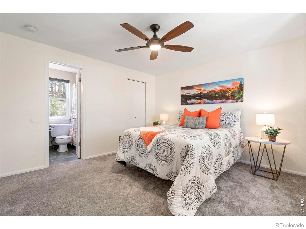
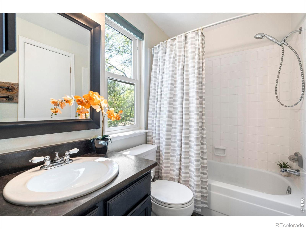
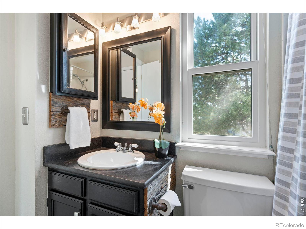
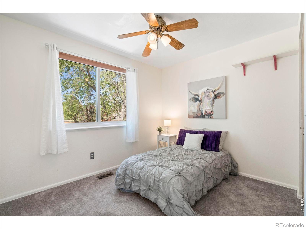
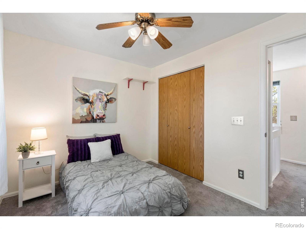
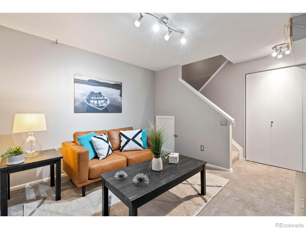
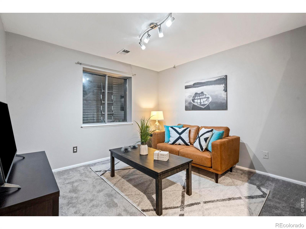
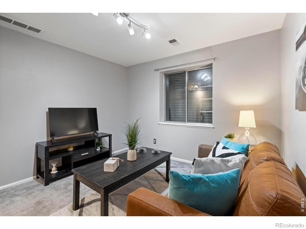
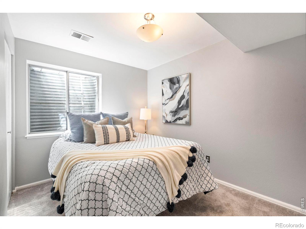
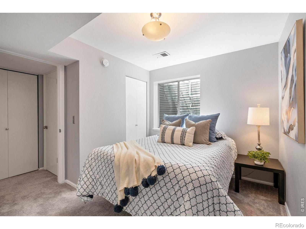
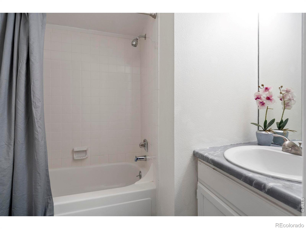
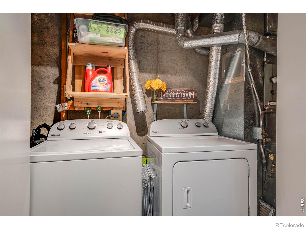
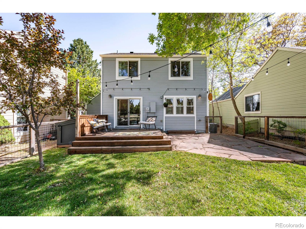
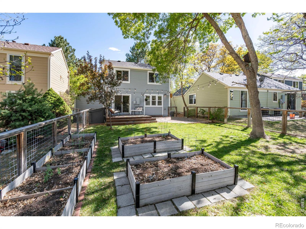
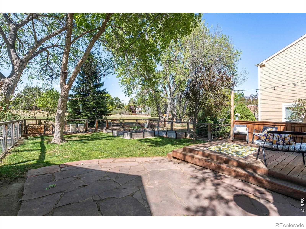
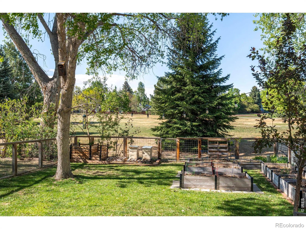
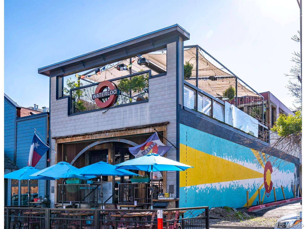
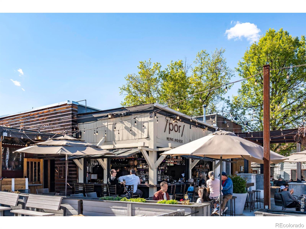
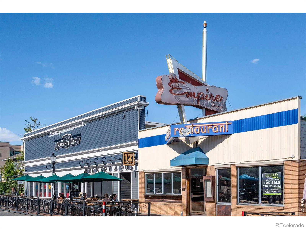
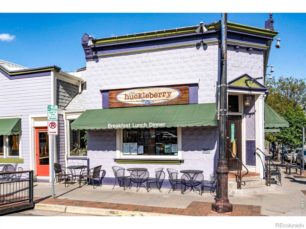
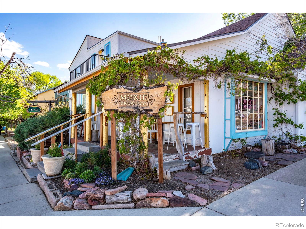
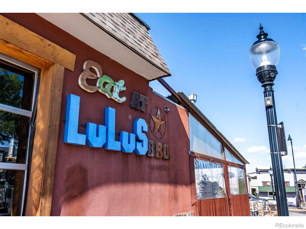
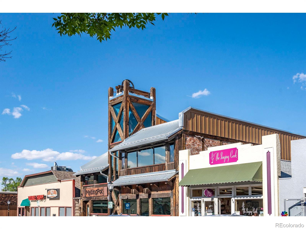
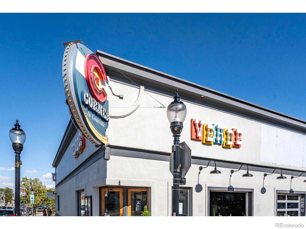
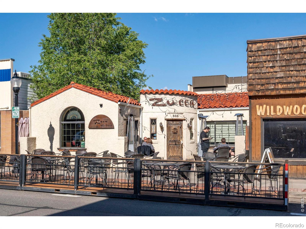
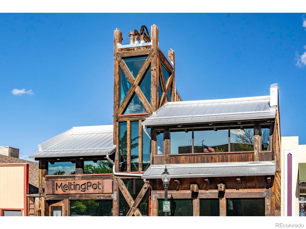
Welcome to your own private retreat in the heart of Louisville-where comfort, charm, and outdoor living come together effortlessly. Backing directly to Sundance Park and surrounded by open space, lakes, and scenic trails, this home offers a rare sense of peace and connection to nature right outside your door. Step inside to a light-filled, open-concept main floor designed for everyday living and easy entertaining. The kitchen features granite countertops, bar seating, stainless steel appliances, and newly updated extra-tall cabinet doors, all complemented by freshly refinished solid cherry wood floors in their natural tone. A cozy gas fireplace anchors the living room, creating the perfect space to unwind. One of the standout features is the charming bay window breakfast nook-ideal for morning coffee or casual meals with a view. Upstairs, you'll find the primary and secondary bedrooms with a shared bath, while the secondary bedroom offers flexibility as a home office or guest space. The fully finished basement expands your living options with a third bedroom, a second full bath, an additional living area, and a dedicated laundry room-perfect for guests, hobbies, or movie nights. This home has been thoughtfully maintained and updated over the years, including newer windows, carpet, appliances, A/C, roof, and water heater, giving you peace of mind from day one. Outside, enjoy a beautifully established yard with mature trees, organic raised garden beds, and multiple spaces to relax or entertain-from the shaded wooden deck to the stone patio. Wildlife sightings and tranquil surroundings make this backyard feel like a true escape. Located just minutes from Old Town Louisville, you'll love the blend of small-town charm, walkability, top-rated schools, and vibrant local dining and shopping. This is Colorado living at its best-don't miss your chance to call it home.

3
beds

2
baths

1,320 Sq.Ft. LIVING AREA

4,446 Sq.Ft. lot

Contact us to learn more about this property.

Get In Touch

Features & Amenities

Interior

  • total bedrooms3
  • Total bathrooms2
  • full bathrooms2
  • Fireplace Gas
  • APPLIANCES Dishwasher, Disposal, Dryer, Oven, Refrigerator, Washer

Area & Lot

  • Status Sold
  • Date Sold June 22, 2026
  • Living Area1,320 Sq.Ft.
  • Total Area1,320 Sq.Ft.
  • Lot Area4,446 Sq.Ft.
  • MLS® IDIR1057531
  • TypeResidential
  • YEAR BUILT1984
  • Architecture StylesCottage
  • Elementary SchoolLouisville
  • Middle SchoolLouisville
  • High SchoolMonarch
  • School DistrictBoulder Valley RE 2

Exterior

  • STORIES2
  • Garage Space2.0
  • water SourcePublic
  • utilitiesElectricity Available, Internet Access (Wired), Natural Gas Available
  • roofComposition
  • lot featuresLevel, Open Space, Sprinklers In Front
  • HEAT TYPEForced Air
  • AIR CONDITIONINGCeiling Fan(s), Central Air
  • sewerPublic Sewer
  • security FeaturesSmoke Detector(s)

Financial

  • Sales Price$765,000
  • Real Estate Tax $4,682/yr
  • Zoning R

JOIN OUR PRIVATE NETWORK

Experience the difference of working with one of the fastest-growing luxury brokerages in the world. Our Boulder team is driven by collaboration, creativity, and community — giving you the resources and reach to take your real estate career to the next level.

Follow Us on Instagram