


Leave a Message

Thank you for your message. We will be in touch with you shortly.

2451 Kipling St 208
2451 Kipling St 208
2451 Kipling St 208
2451 Kipling St 208
2451 Kipling St 208
2451 Kipling St 208
2451 Kipling St 208
2451 Kipling St 208
2451 Kipling St 208
2451 Kipling St 208
2451 Kipling St 208
2451 Kipling St 208
2451 Kipling St 208
2451 Kipling St 208
2451 Kipling St 208
2451 Kipling St 208
2451 Kipling St 208
2451 Kipling St 208
2451 Kipling St 208
2451 Kipling St 208
2451 Kipling St 208
2451 Kipling St 208
2451 Kipling St 208
2451 Kipling St 208
2451 Kipling St 208
2451 Kipling St 208
2451 Kipling St 208
2451 Kipling St 208
2451 Kipling St 208
2451 Kipling St 208
2451 Kipling St 208
2451 Kipling St 208
2451 Kipling St 208
2451 Kipling St 208
2451 Kipling St 208
2451 Kipling St 208
2451 Kipling St 208
2451 Kipling St 208
2451 Kipling St 208
2451 Kipling St 208
2451 Kipling St 208
2451 Kipling St 208
2451 Kipling St 208
SEE ALL PHOTOS
2451 Kipling St 208
2451 Kipling St 208
2451 Kipling St 208
2451 Kipling St 208
2451 Kipling St 208
2451 Kipling St 208
2451 Kipling St 208
2451 Kipling St 208
2451 Kipling St 208
2451 Kipling St 208
2451 Kipling St 208
2451 Kipling St 208
2451 Kipling St 208
2451 Kipling St 208
2451 Kipling St 208
2451 Kipling St 208
2451 Kipling St 208
2451 Kipling St 208
2451 Kipling St 208
2451 Kipling St 208
2451 Kipling St 208
2451 Kipling St 208
2451 Kipling St 208
2451 Kipling St 208
2451 Kipling St 208
2451 Kipling St 208
2451 Kipling St 208
2451 Kipling St 208
2451 Kipling St 208
2451 Kipling St 208
2451 Kipling St 208
2451 Kipling St 208
2451 Kipling St 208
2451 Kipling St 208
2451 Kipling St 208
2451 Kipling St 208
2451 Kipling St 208
2451 Kipling St 208
2451 Kipling St 208
2451 Kipling St 208
2451 Kipling St 208
2451 Kipling St 208
2451 Kipling St 208
Courtesy of The Agency - Boulder, Lauren Basford Listing Contact: [email protected],303-817-3968 
For Sale

2451 Kipling St 208

2451 Kipling St 208, Denver, CO 80215

$385,000
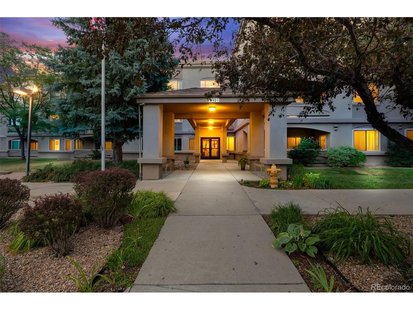
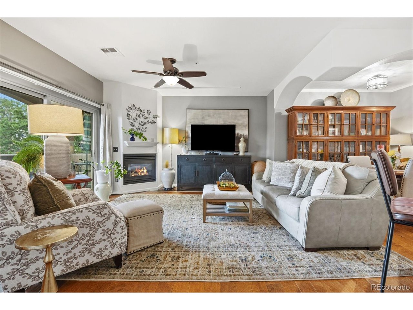
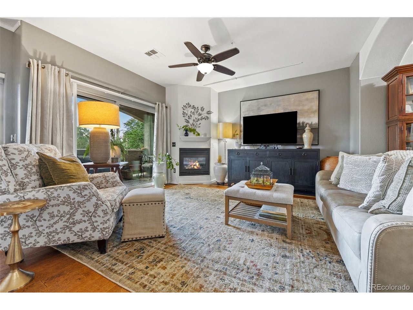
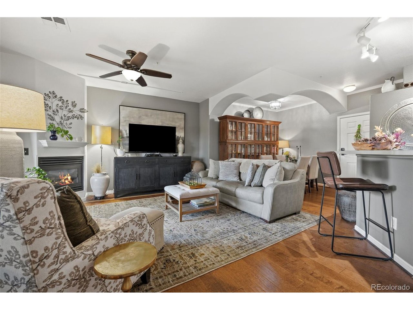
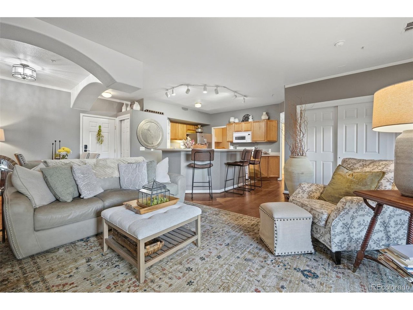
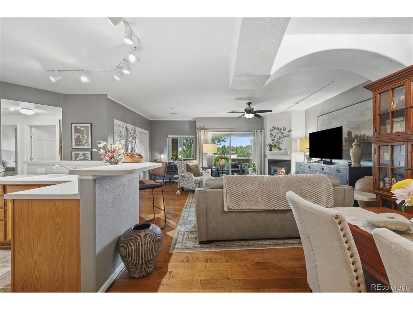
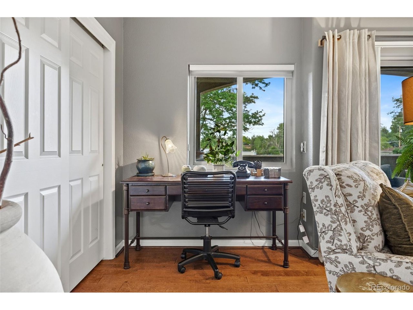
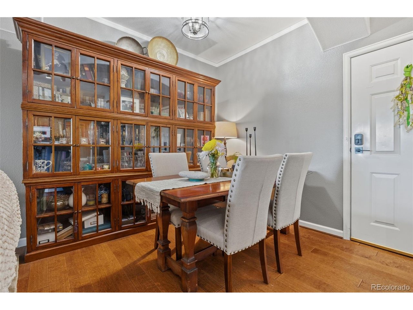
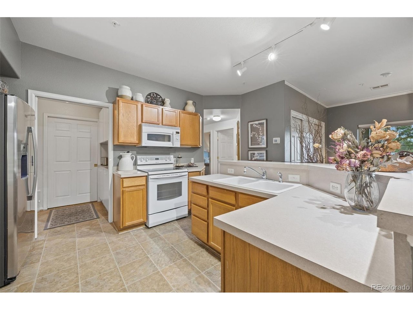
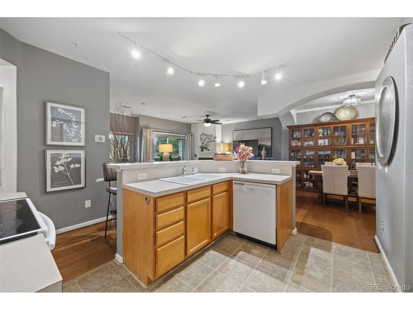
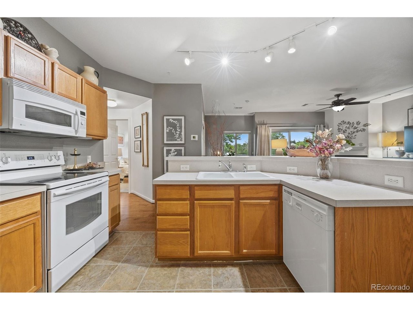
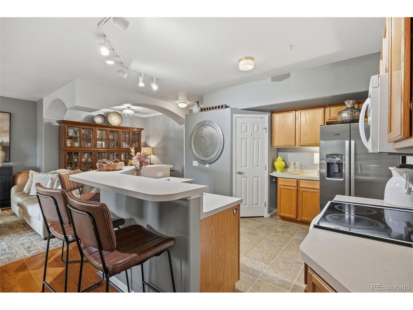
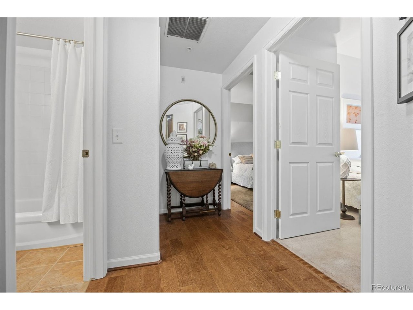
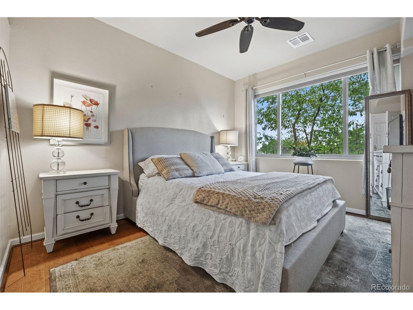
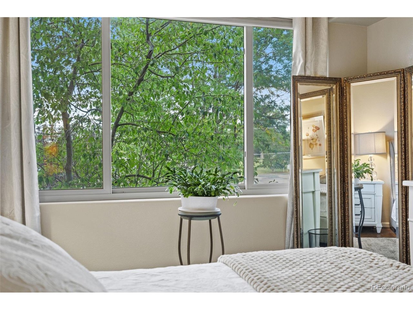
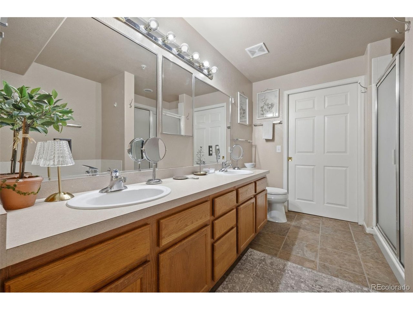
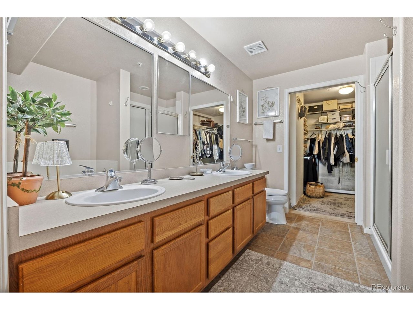
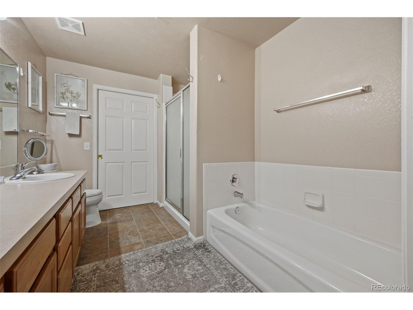
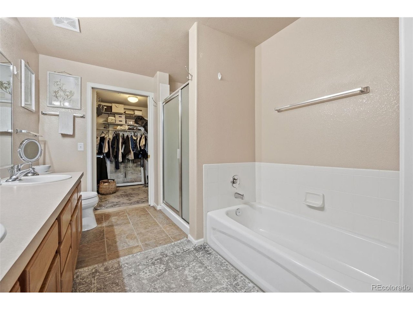
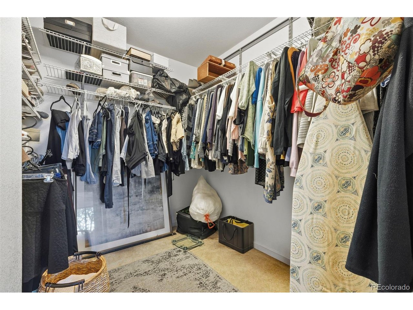
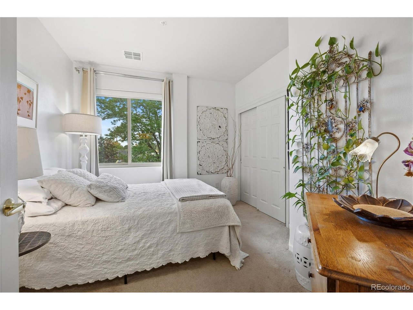
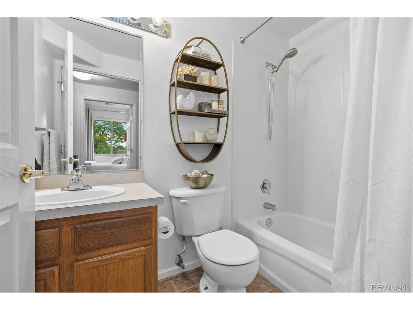
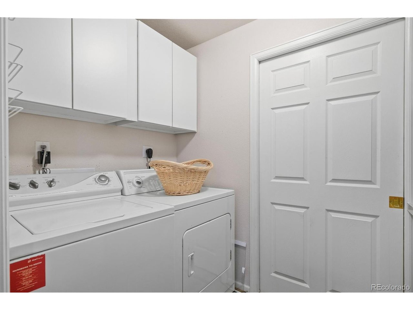
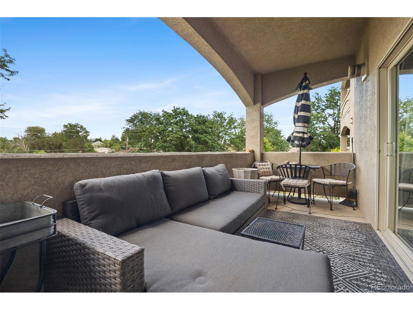
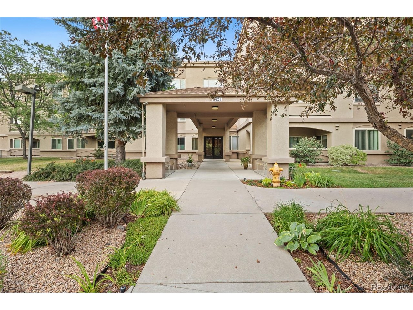
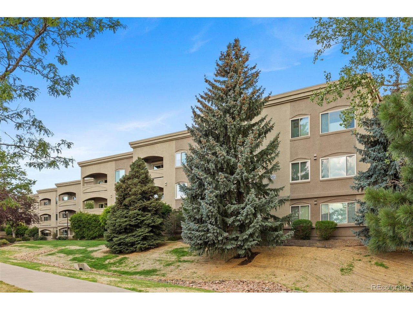
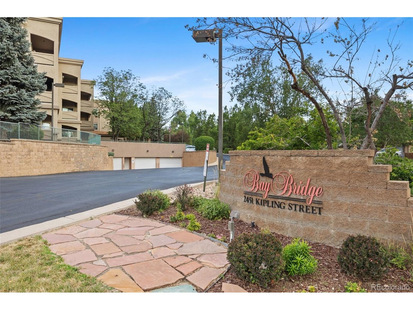
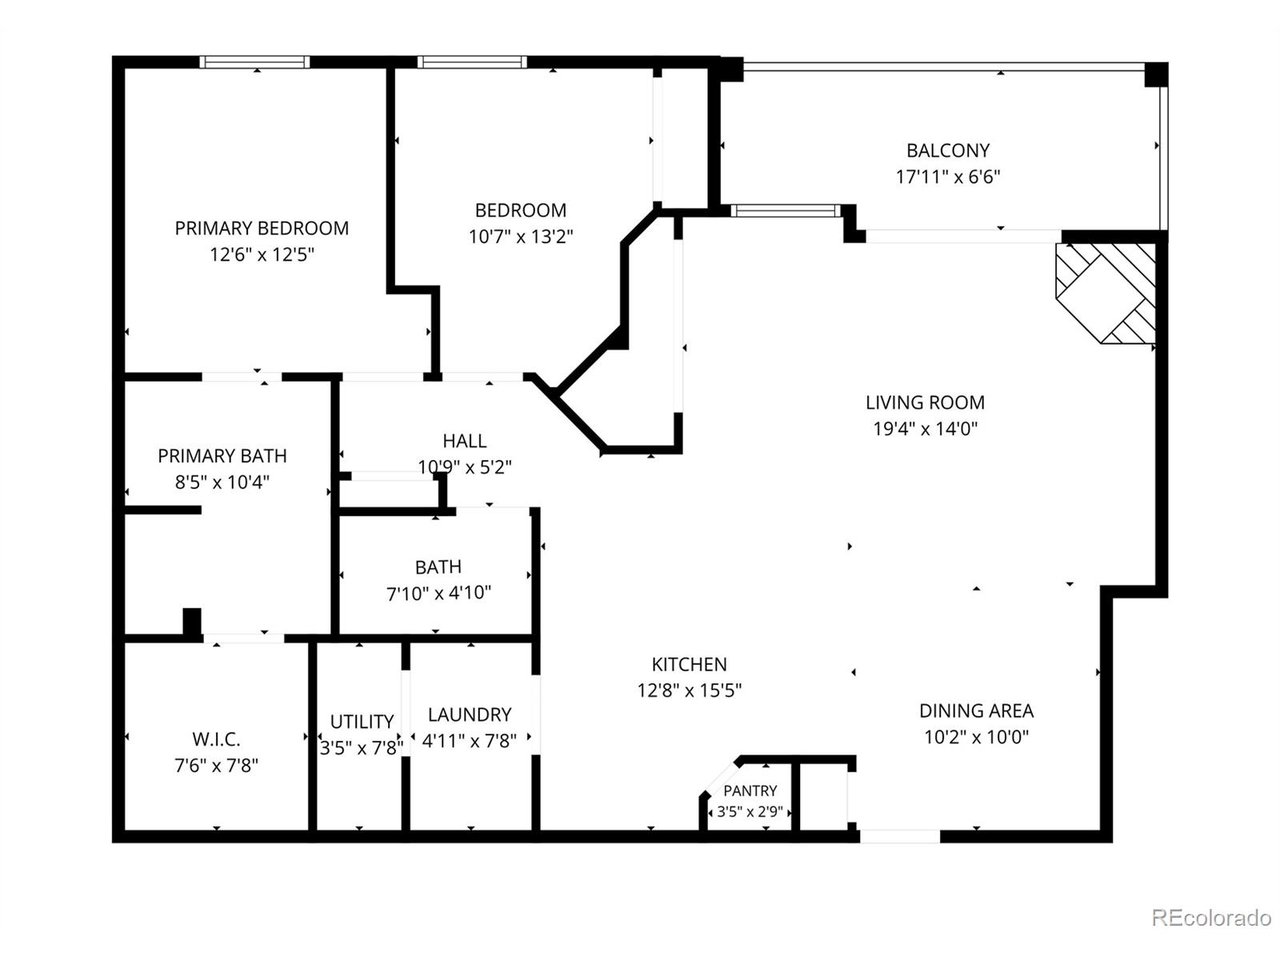
Welcome home to effortless living in this immaculate, move-in-ready residence in the highly sought-after 55+ Bay Bridge Condominiums. This spacious home offers an open floor plan, a luxurious primary suite with a five-piece bath and walk-in closet, cozy gas fireplace, private covered balcony, two deeded parking spaces in a secure heated garage, elevator access, and a true lock-and-leave lifestyle just steps from Crown Hill Park and Wildlife Refuge. Beyond the welcoming entry, you'll appreciate the bright, open-concept layout with elegant arches and abundant natural light, creating an inviting space for everyday living and entertaining. The generous second bedroom and full bath provide the perfect accommodations for guests, hobbies, or a home office. Enjoy cozy Colorado evenings by the gas fireplace or unwind on the covered balcony overlooking the beautifully maintained grounds. The dedicated laundry room includes built-in cabinetry for even more storage, while two deeded parking spaces in the secure, heated underground garage and a private storage unit make everyday living effortless. Elevator access ensures easy, stair-free convenience.
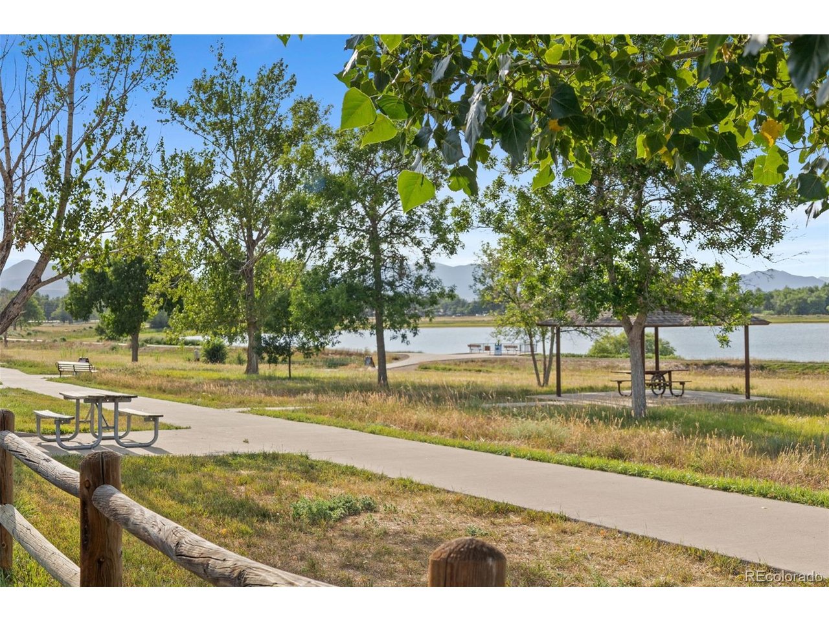
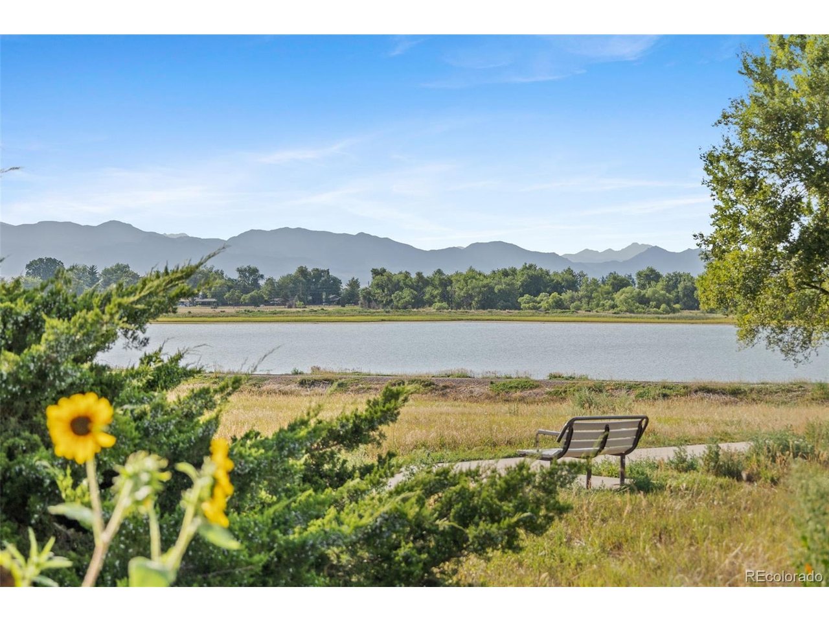
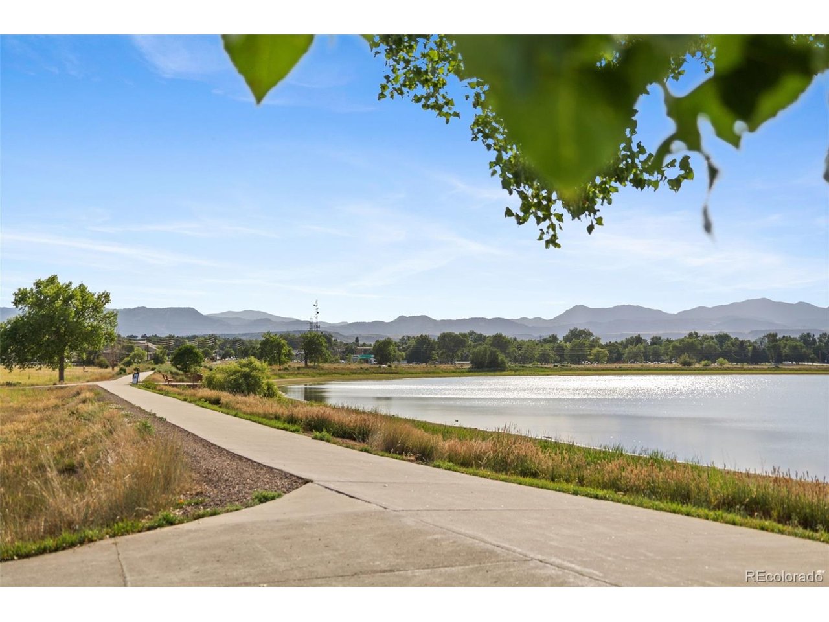
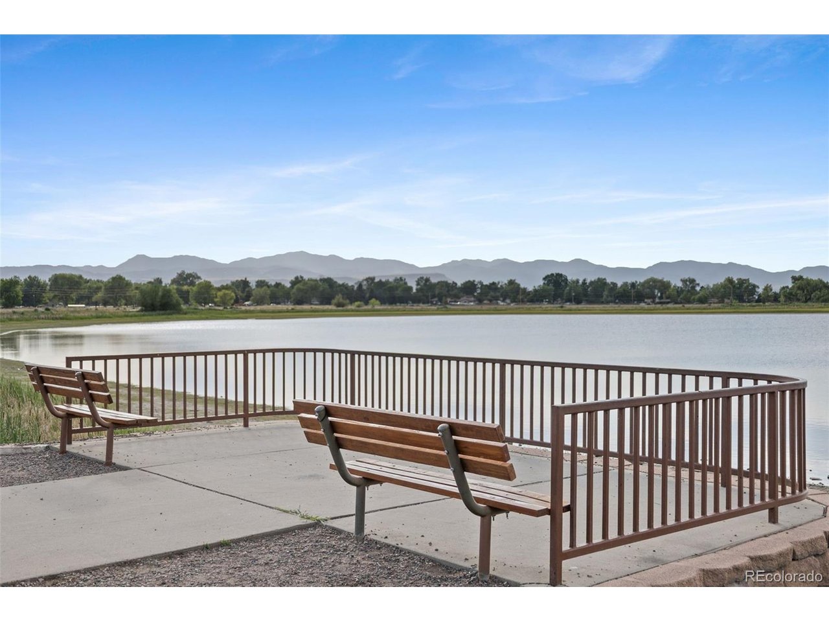
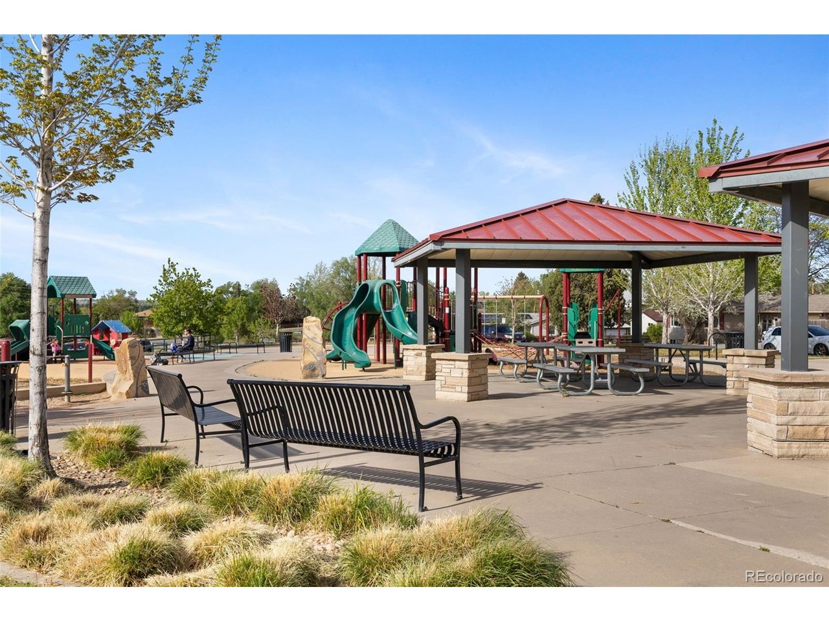
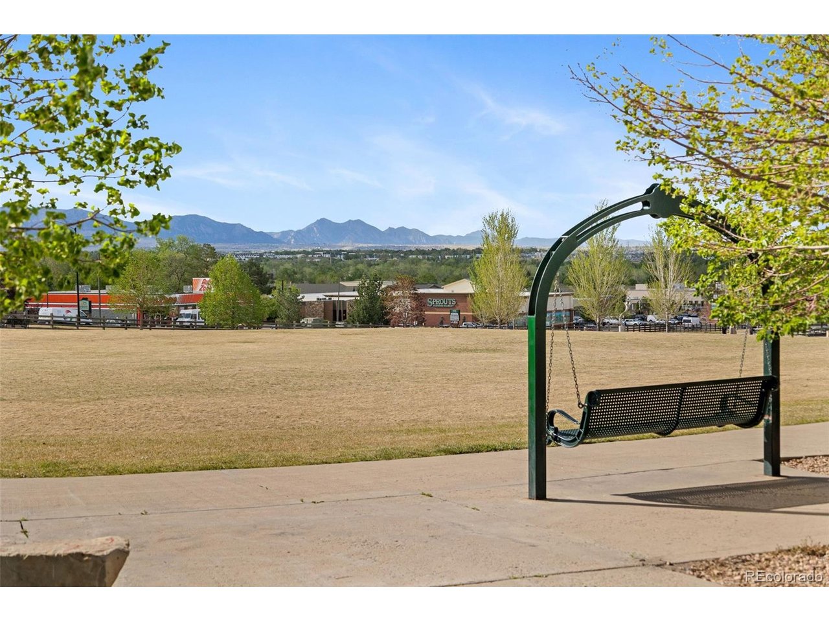
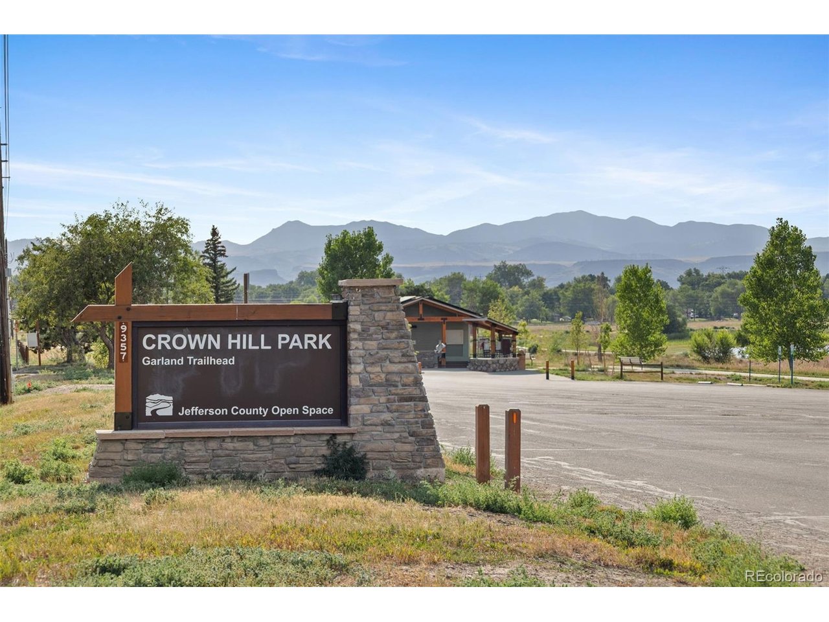
Residents enjoy beautifully landscaped grounds with a charming gazebo and picnic area, while nearby Crown Hill Park and Wildlife Refuge offer scenic walking trails, open space, and abundant wildlife just a block away. The well-managed HOA maintains the exterior, landscaping, and common areas, allowing you to enjoy a carefree, low-maintenance lifestyle in one of the area's most desirable active adult communities.

2
beds

2
baths

1,149 Sq.Ft. LIVING AREA

Contact us to learn more about this property.

Get In Touch

Features & Amenities

Interior

  • total bedrooms2
  • Total bathrooms2
  • full bathrooms2
  • Fireplace Gas, Family Room, One
  • APPLIANCES Self Cleaning Oven, Dishwasher, Refrigerator, Washer, Dryer, Microwave, Disposal, Fire Alarm
  • other interior Features Open Floorplan, Pantry, Walk-In Closet(s), Kitchen Island

Area & Lot

  • Status For Sale
  • Living Area1,149 Sq.Ft.
  • MLS® ID9685579
  • TypeCondo
  • YEAR BUILT2001
  • Architecture StylesContemporary
  • Elementary SchoolStober
  • Middle SchoolEveritt
  • High SchoolWheat Ridge
  • School DistrictJefferson Dist R-1

Exterior

  • STORIES1
  • Garage Space2.0
  • water SourceCity
  • utilitiesNatural Gas Available, Electricity Available, Cable Available
  • roofComposition, Other
  • lot featuresCorner Lot, Paved
  • parkingDetached
  • HEAT TYPEForced Air
  • AIR CONDITIONINGCentral Air, Ceiling Fan(s)
  • sewerPublic Sewer
  • Disability FeaturesAccessible Elevator Installed
  • other exterior FeaturesBalcony

Financial

  • Sales Price$385,000
  • Real Estate Tax $3,104/yr
  • HOA $575/mo
image

Schedule a Showing

We would love to show you our beautiful property. Please select your preferred date and time below. An agent will be in touch shortly to confirm your appointment.

Schedule a Showing

We would love to show you our beautiful property. Please select your preferred date and time below. An agent will be in touch shortly to confirm your appointment.

Thank you for your interest in 2451 Kipling St 208, Denver, CO 80215. We are reviewing your request and will be in touch shortly!

Mortgage Calculator

Estimate your monthly mortgage payment, including the principal and interest, property taxes, and HOA. Adjust the values to generate a more accurate rate.

All estimates are provided for informational purposes only. Actual amounts may vary.
$0,000 Your Payment 20 15 65
$0,000 Your Payment

JOIN OUR PRIVATE NETWORK

Experience the difference of working with one of the fastest-growing luxury brokerages in the world. Our Boulder team is driven by collaboration, creativity, and community — giving you the resources and reach to take your real estate career to the next level.

Follow Us on Instagram