Leave a Message

Thank you for your message. We will be in touch with you shortly.

2540 Spruce St A
2540 Spruce St A
2540 Spruce St A
2540 Spruce St A
2540 Spruce St A
2540 Spruce St A
2540 Spruce St A
2540 Spruce St A
2540 Spruce St A
2540 Spruce St A
2540 Spruce St A
2540 Spruce St A
2540 Spruce St A
2540 Spruce St A
2540 Spruce St A
SEE ALL PHOTOS
2540 Spruce St A
2540 Spruce St A
2540 Spruce St A
2540 Spruce St A
2540 Spruce St A
2540 Spruce St A
2540 Spruce St A
2540 Spruce St A
2540 Spruce St A
2540 Spruce St A
2540 Spruce St A
2540 Spruce St A
2540 Spruce St A
2540 Spruce St A
2540 Spruce St A
Courtesy of Compass - Boulder, Patrick Brown Listing Contact: 3032426012 
For Sale

2540 Spruce St A

2540 Spruce St A, Boulder, CO 80302

$2,500,000
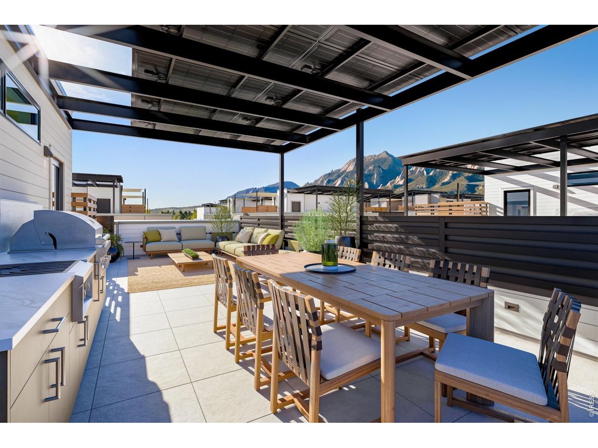
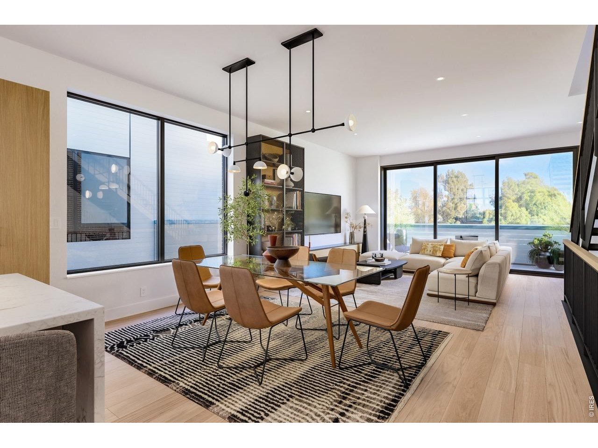
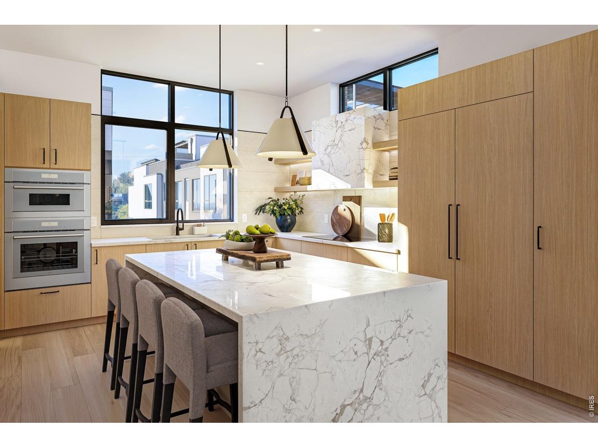
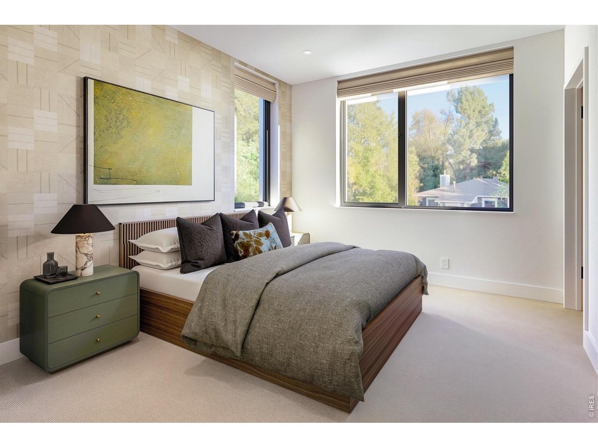
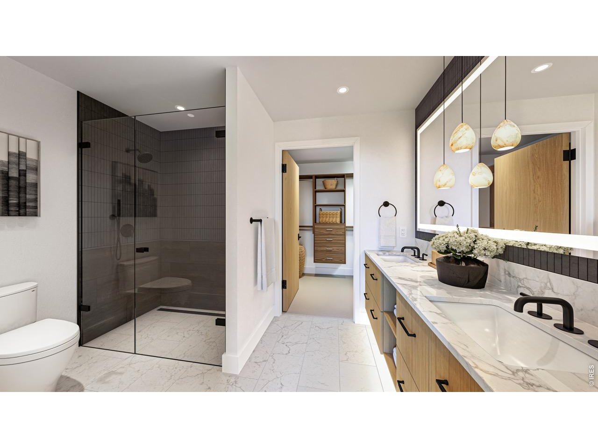
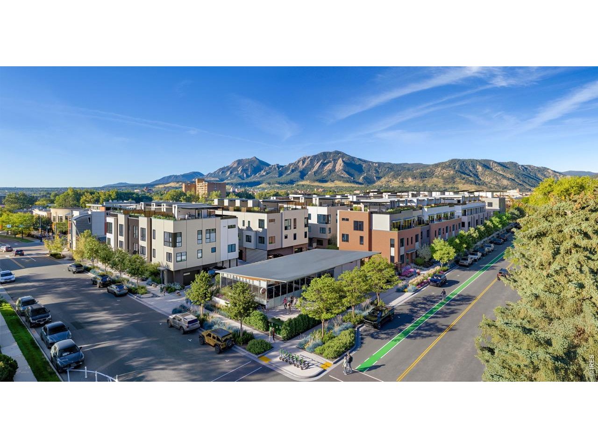
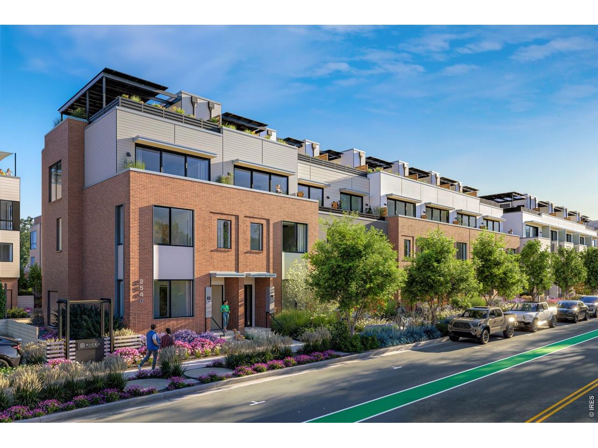
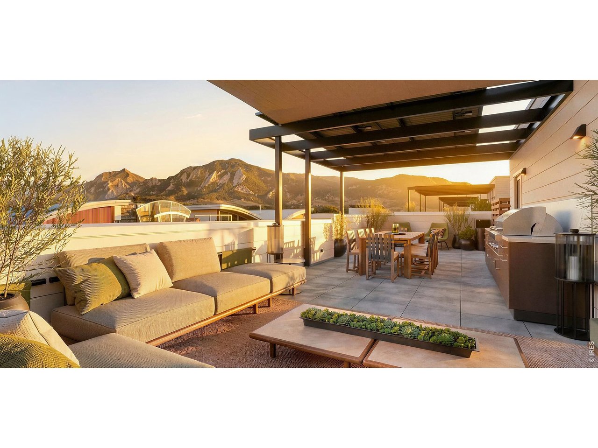
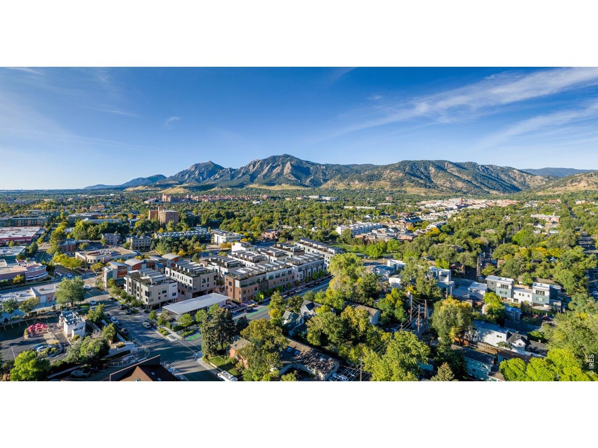
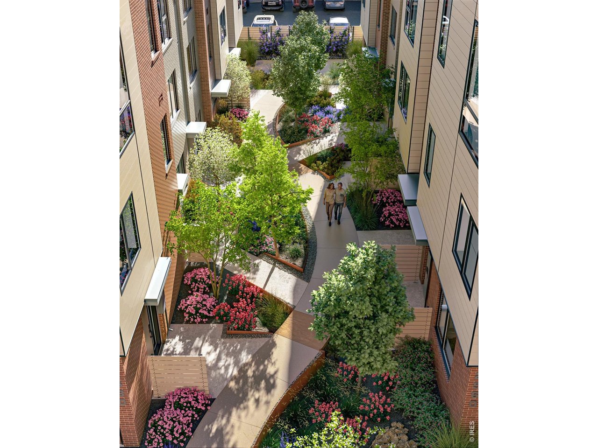
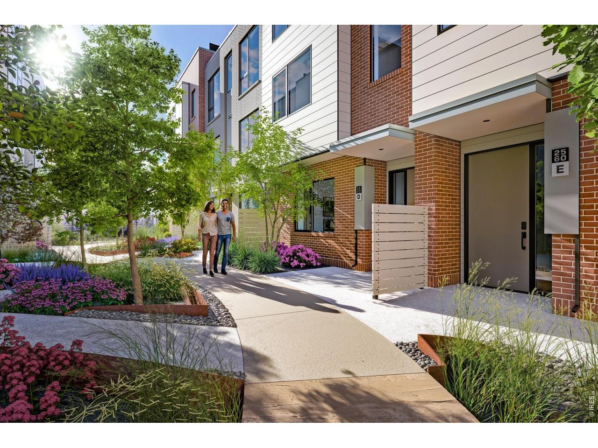
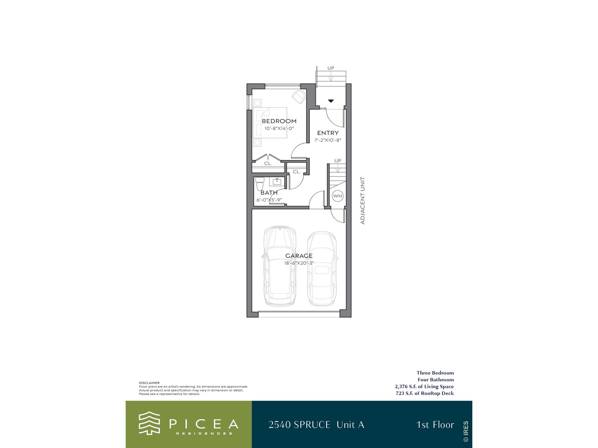
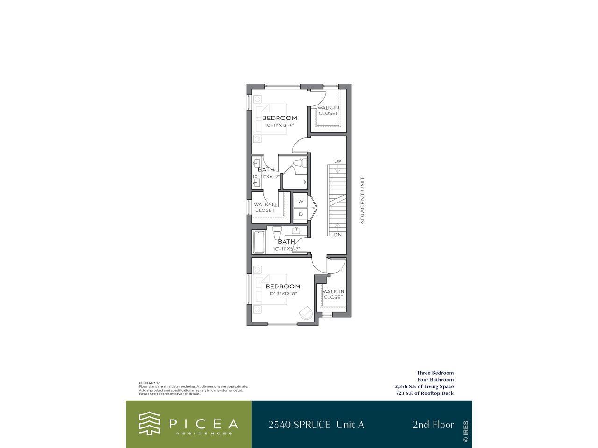
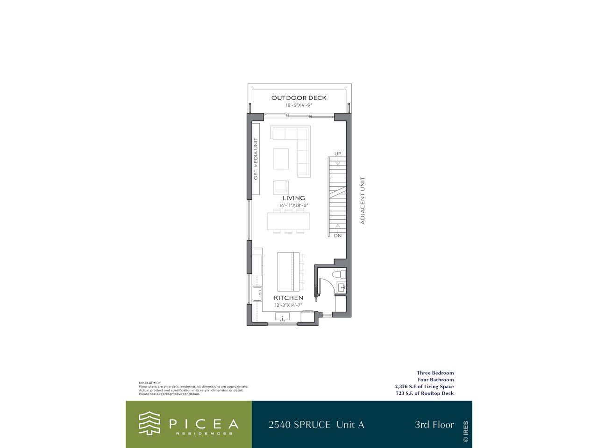
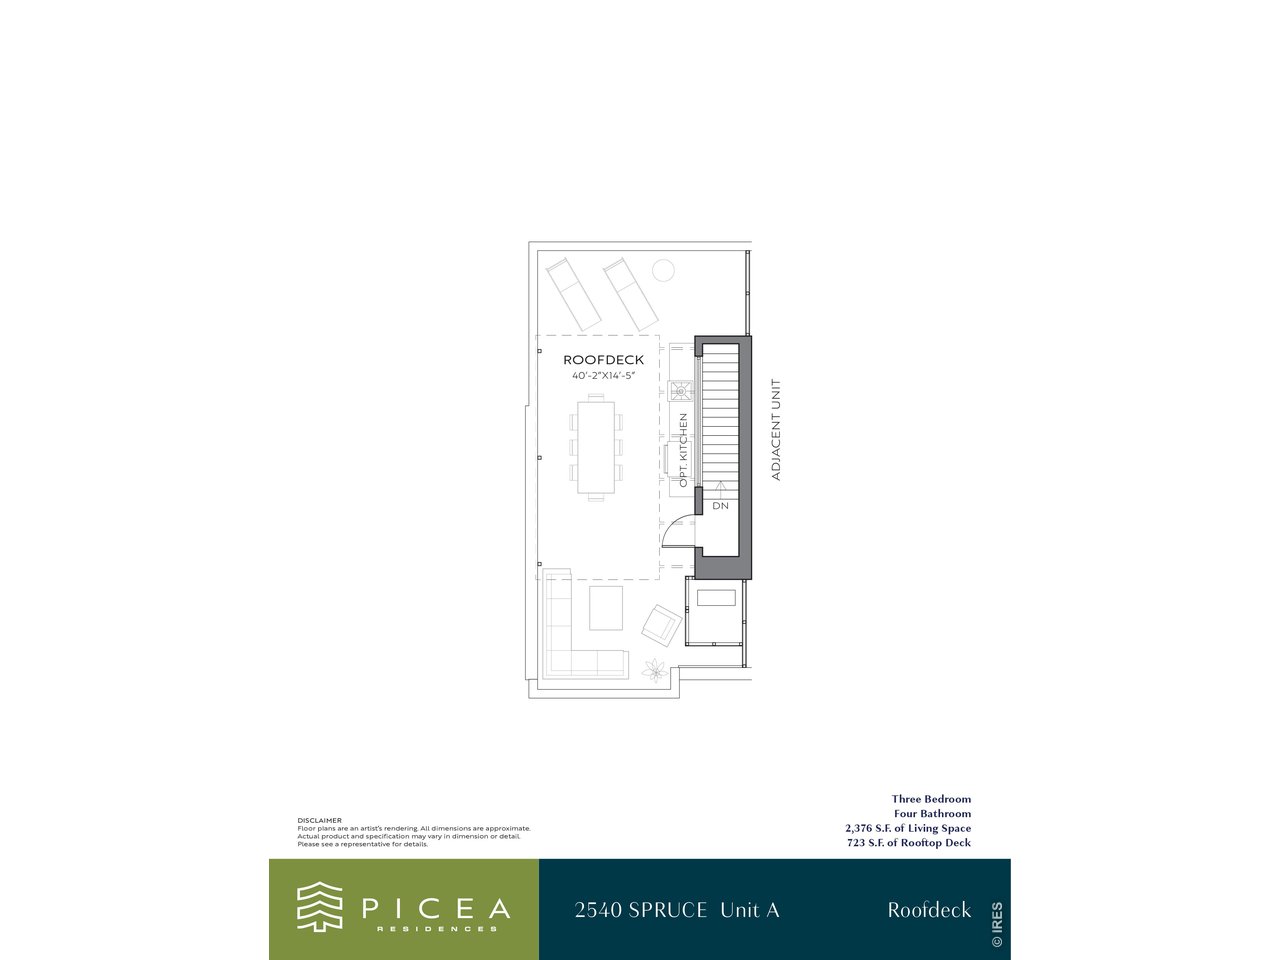
Introducing PICEA, a groundbreaking new community of 52 luxury residences in the heart of downtown Boulder, where a genuine neighborhood setting meets innovative architecture, exceptional design and sweeping views of the Flatirons. Developed by Trailbreak Partners and Pace Development, with architecture by Boulder-based, award-winning Coburn Architecture and interiors by Unscripted, PICEA is a deep-rooted local development created with an understanding of how Boulder lives. Ten distinctive buildings create a cohesive community of contemporary residences, thoughtfully designed for quintessential Boulder living. Just blocks from Pearl Street, Boulder Creek, CU Boulder, Whole Foods and the city's extensive network of bike paths, PICEA places restaurants, shops, trails and everyday conveniences within easy reach. The experience at PICEA culminates on the private rooftop deck, where generous, private outdoor living spaces, solar-shaded pergolas and optional outdoor kitchens create a true fourth-floor retreat. This combination of community, location, and design creates a truly unique opportunity.

3
beds

4
baths

2,376 Sq.Ft. LIVING AREA

Contact us to learn more about this property.

Get In Touch

Features & Amenities

Interior

  • total bedrooms3
  • Total bathrooms4
  • full bathroom1
  • three quarter bathroom1
  • half bathrooms2
  • Flooring Wood
  • APPLIANCES Electric Range, Dishwasher, Refrigerator, Microwave, Disposal, Fire Alarm
  • other interior Features Eat-in Kitchen, Open Floorplan, Walk-In Closet(s), Washer/Dryer Hookup, Kitchen Island

Area & Lot

  • Status For Sale
  • Living Area2,376 Sq.Ft.
  • MLS® ID1068082
  • TypeTownhouse
  • YEAR BUILT2026
  • NeighborhoodBoulder Heights
  • Architecture StylesContemporary
  • View DescriptionHills, Plains View, City, Panoramic
  • Elementary SchoolWhittier
  • Middle SchoolCasey
  • High SchoolBoulder
  • School DistrictBoulder Valley Dist RE2

Exterior

  • STORIES3
  • Garage Space2.0
  • water SourcePublic
  • utilitiesNatural Gas Available, Electricity Available
  • roofRubber, Flat
  • lot featuresHouse Faces South
  • parkingAttached
  • HEAT TYPEHeat Pump, Zoned
  • AIR CONDITIONINGCentral Air
  • sewerPublic Sewer
  • other exterior FeaturesBalcony

Financial

  • Sales Price$2,500,000
  • HOA $728/mo
  • Zoning BC-2
image

Schedule a Showing

We would love to show you our beautiful property. Please select your preferred date and time below. An agent will be in touch shortly to confirm your appointment.

Schedule a Showing

We would love to show you our beautiful property. Please select your preferred date and time below. An agent will be in touch shortly to confirm your appointment.

Thank you for your interest in 2540 Spruce St A, Boulder, CO 80302. We are reviewing your request and will be in touch shortly!

Mortgage Calculator

Estimate your monthly mortgage payment, including the principal and interest, property taxes, and HOA. Adjust the values to generate a more accurate rate.

All estimates are provided for informational purposes only. Actual amounts may vary.
$0,000 Your Payment 20 15 65
$0,000 Your Payment

Boulder Heights

Explore

JOIN OUR PRIVATE NETWORK

Experience the difference of working with one of the fastest-growing luxury brokerages in the world. Our Boulder team is driven by collaboration, creativity, and community — giving you the resources and reach to take your real estate career to the next level.

Follow Us on Instagram