
Leave a Message

Thank you for your message. We will be in touch with you shortly.

2695 Juniper Avenue
2695 Juniper Avenue
2695 Juniper Avenue
2695 Juniper Avenue
2695 Juniper Avenue
2695 Juniper Avenue
2695 Juniper Avenue
2695 Juniper Avenue
2695 Juniper Avenue
2695 Juniper Avenue
2695 Juniper Avenue
2695 Juniper Avenue
2695 Juniper Avenue
2695 Juniper Avenue
2695 Juniper Avenue
2695 Juniper Avenue
2695 Juniper Avenue
2695 Juniper Avenue
2695 Juniper Avenue
2695 Juniper Avenue
2695 Juniper Avenue
2695 Juniper Avenue
2695 Juniper Avenue
2695 Juniper Avenue
2695 Juniper Avenue
2695 Juniper Avenue
2695 Juniper Avenue
2695 Juniper Avenue
2695 Juniper Avenue
2695 Juniper Avenue
2695 Juniper Avenue
2695 Juniper Avenue
2695 Juniper Avenue
2695 Juniper Avenue
2695 Juniper Avenue
2695 Juniper Avenue
2695 Juniper Avenue
2695 Juniper Avenue
2695 Juniper Avenue
SEE ALL PHOTOS
2695 Juniper Avenue
2695 Juniper Avenue
2695 Juniper Avenue
2695 Juniper Avenue
2695 Juniper Avenue
2695 Juniper Avenue
2695 Juniper Avenue
2695 Juniper Avenue
2695 Juniper Avenue
2695 Juniper Avenue
2695 Juniper Avenue
2695 Juniper Avenue
2695 Juniper Avenue
2695 Juniper Avenue
2695 Juniper Avenue
2695 Juniper Avenue
2695 Juniper Avenue
2695 Juniper Avenue
2695 Juniper Avenue
2695 Juniper Avenue
2695 Juniper Avenue
2695 Juniper Avenue
2695 Juniper Avenue
2695 Juniper Avenue
2695 Juniper Avenue
2695 Juniper Avenue
2695 Juniper Avenue
2695 Juniper Avenue
2695 Juniper Avenue
2695 Juniper Avenue
2695 Juniper Avenue
2695 Juniper Avenue
2695 Juniper Avenue
2695 Juniper Avenue
2695 Juniper Avenue
2695 Juniper Avenue
2695 Juniper Avenue
2695 Juniper Avenue
2695 Juniper Avenue
Courtesy of The Agency - Boulder
For Sale

2695 Juniper Avenue

2695 Juniper Avenue, Boulder, CO 80304

$929,000
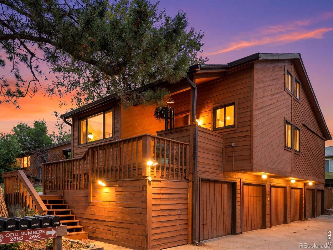
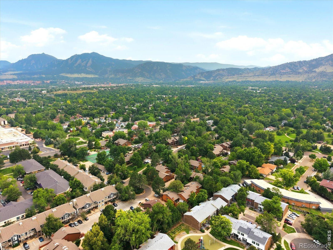
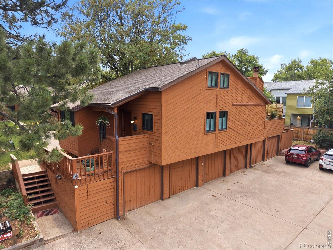
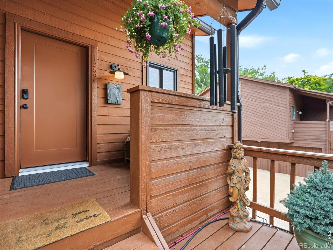
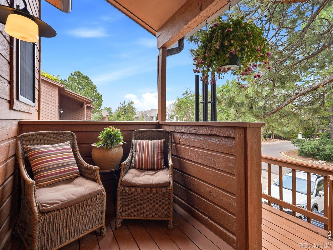
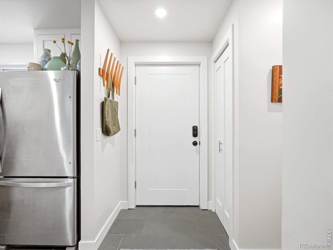
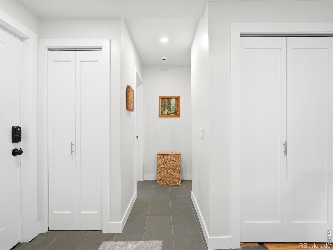
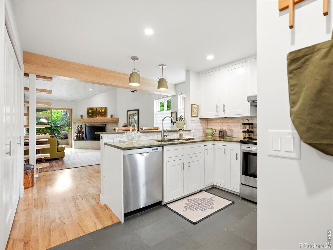
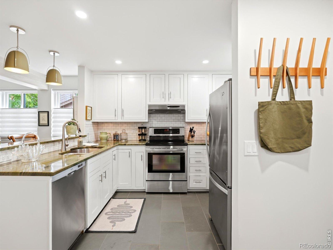
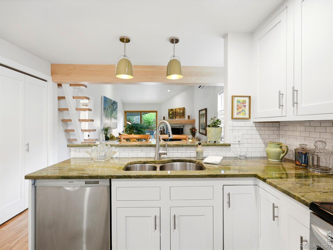
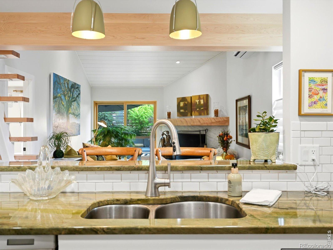
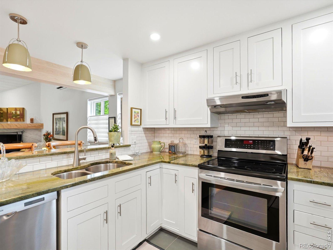
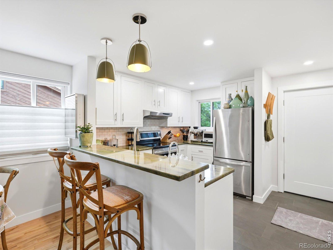
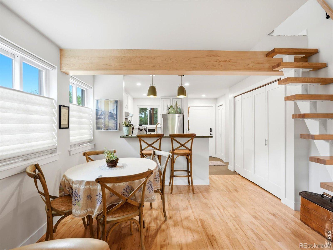
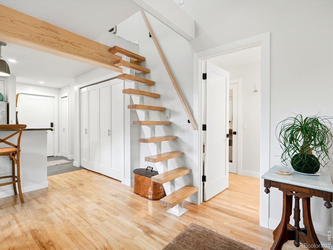
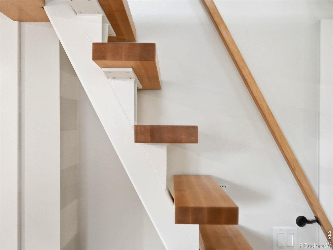
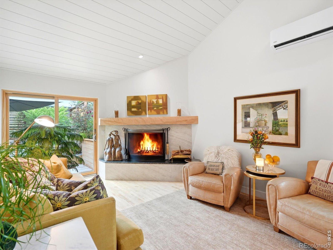
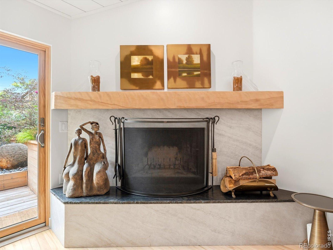
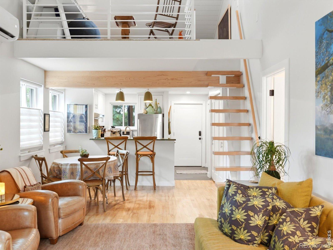
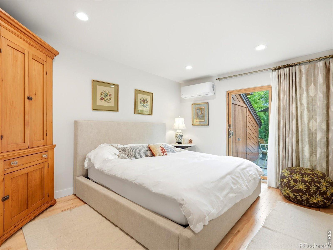
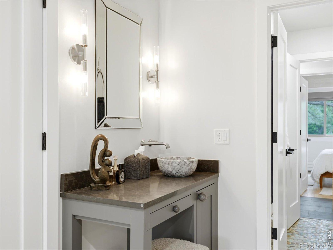
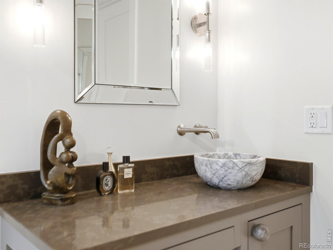
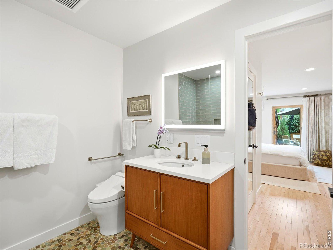
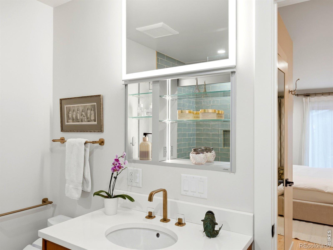
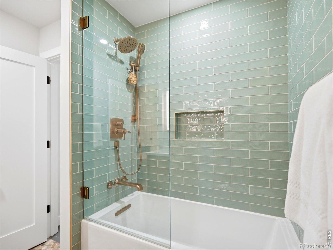
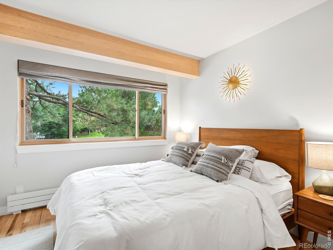
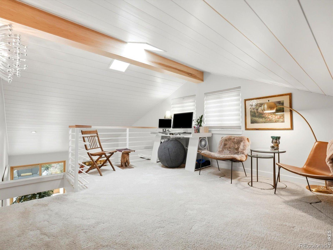
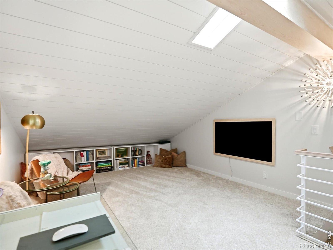
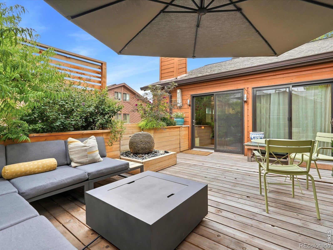
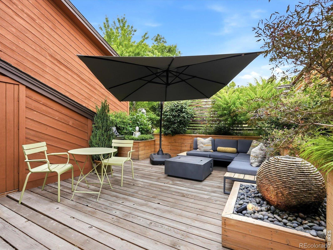
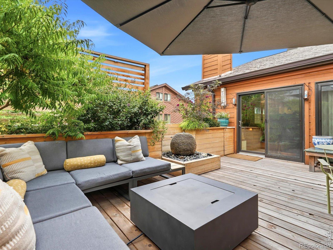
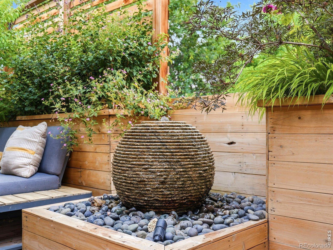
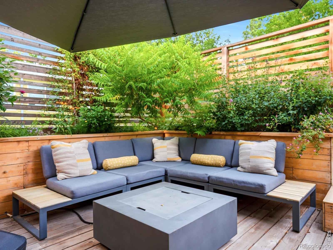
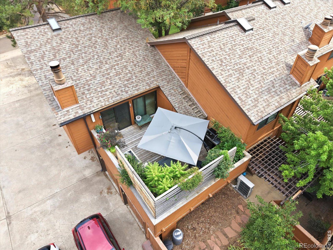
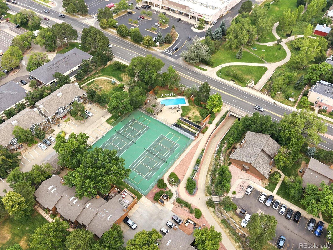
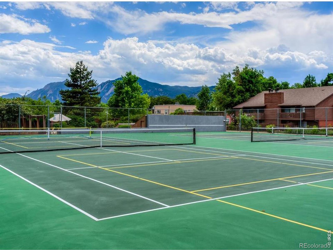
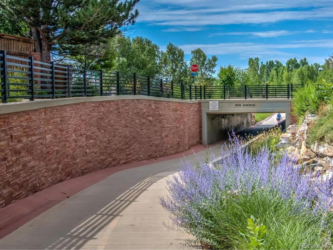
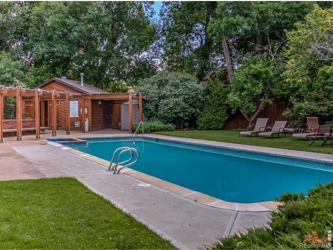
North-Central Boulder retreat, reimagined with over $250,000 in upgrades. Meticulously renovated over the last 2 years, this 2BR + versatile loft townhome blends architectural character with modern comfort in Willow Springs. Built by a well-known Boulder architectural firm, it is one of Boulder's most beloved communities, thoughtfully designed around the principles of community living with shared open spaces, pedestrian pathways, bike paths, tennis courts, & swimming pool. The home lives like a detached home with no one above or below, & minimal shared wall. A soaring tongue-and-groove wood ceiling frames the living room, highlighted by a beautiful wood-burning fireplace with quartzite/granite surround & hand-hewn mantel. A custom-designed staircase leads to a flexible loft/media room with built-in bookshelves & Masland Shangri-La wool carpet. The updated kitchen features granite counters, radiant heated slate floors, & newer appliances. The spa-inspired bath offers radiant heated Zen Paradise stone floors, a deep soaking Kohler tub, Toto Washlet smart toilet, & a Robern Uplift Tech medicine cabinet. The primary suite includes a custom vanity, lockable walk-in closet, & Andersen slider to the private deck. The inside flows seamlessly to the outside, where a 400-sf deck with custom cedar screening, irrigated gardens, Stone Forest granite water feature, & mature landscaping create a true retreat. Also: attached 1-car garage, plus additional assigned parking space, 2 storage areas. New: smooth walls, Andersen windows/doors, Carrier heat pump/AC, water heater, washer & dryer. Bonus: owner-occupied with limited STR use during travel, the home has grossed up to $35k/year, with significant additional income potential. Willow Springs is perfectly situated within walking distance to restaurants, grocery, shops & more, near CU Boulder, Google & future Sundance venues. Every upgrade was tastefully made to enhance living - not to prep for sale. Turnkey Boulder living awaits!

2
beds

1
bath

1,138 Sq.Ft. LIVING AREA

10,194 Sq.Ft. lot

Contact us to learn more about this property.

Get In Touch

Features & Amenities

Interior

  • total bedrooms2
  • Total bathroom1
  • full bathroom1
  • Laundry room In Unit
  • Flooring Wood
  • Fireplace Living Room
  • APPLIANCES Dishwasher, Disposal, Dryer, Oven, Refrigerator, Washer
  • other interior Features Eat-in Kitchen, Open Floorplan, Vaulted Ceiling(s), Walk-In Closet(s)

Area & Lot

  • Status For Sale
  • Living Area1,138 Sq.Ft.
  • Total Area1,138 Sq.Ft.
  • Lot Area10,194 Sq.Ft.
  • MLS® IDIR1063579
  • TypeCondo
  • YEAR BUILT1978
  • Architecture StylesContemporary
  • View DescriptionMountain(s)
  • Elementary SchoolColumbine
  • Middle SchoolCentennial
  • High SchoolBoulder
  • School DistrictBoulder Valley RE 2

Exterior

  • STORIES1
  • Garage Space1.0
  • water SourcePublic
  • utilitiesCable Available, Electricity Available, Internet Access (Wired), Natural Gas Available
  • roofComposition
  • lot featuresLevel
  • HEAT TYPEBaseboard
  • sewerPublic Sewer
  • HOA AmenitiesPool, Spa/Hot Tub, Tennis Court(s)
  • security FeaturesSmoke Detector(s)

Financial

  • Sales Price$929,000
  • Real Estate Tax $3,339/yr
  • HOA $193/mo
  • Zoning RH-4
View Virtual Tour
image

Schedule a Showing

We would love to show you our beautiful property. Please select your preferred date and time below. An agent will be in touch shortly to confirm your appointment.

Schedule a Showing

We would love to show you our beautiful property. Please select your preferred date and time below. An agent will be in touch shortly to confirm your appointment.

Thank you for your interest in 2695 Juniper Avenue, Boulder, CO 80304. We are reviewing your request and will be in touch shortly!

Mortgage Calculator

Estimate your monthly mortgage payment, including the principal and interest, property taxes, and HOA. Adjust the values to generate a more accurate rate.

All estimates are provided for informational purposes only. Actual amounts may vary.
$0,000 Your Payment 20 15 65
$0,000 Your Payment

JOIN OUR PRIVATE NETWORK

Experience the difference of working with one of the fastest-growing luxury brokerages in the world. Our Boulder team is driven by collaboration, creativity, and community — giving you the resources and reach to take your real estate career to the next level.

Follow Us on Instagram