4012 Ravenna Place
4012 Ravenna Place
4012 Ravenna Place
4012 Ravenna Place
4012 Ravenna Place
4012 Ravenna Place
4012 Ravenna Place
4012 Ravenna Place
4012 Ravenna Place
4012 Ravenna Place
4012 Ravenna Place
4012 Ravenna Place
4012 Ravenna Place
4012 Ravenna Place
4012 Ravenna Place
4012 Ravenna Place
4012 Ravenna Place
4012 Ravenna Place
4012 Ravenna Place
4012 Ravenna Place
4012 Ravenna Place
4012 Ravenna Place
4012 Ravenna Place
4012 Ravenna Place
4012 Ravenna Place
4012 Ravenna Place
4012 Ravenna Place
4012 Ravenna Place
4012 Ravenna Place
4012 Ravenna Place
4012 Ravenna Place
4012 Ravenna Place
4012 Ravenna Place
4012 Ravenna Place
4012 Ravenna Place
4012 Ravenna Place
4012 Ravenna Place
4012 Ravenna Place
4012 Ravenna Place
4012 Ravenna Place
4012 Ravenna Place
4012 Ravenna Place
4012 Ravenna Place
4012 Ravenna Place
4012 Ravenna Place
4012 Ravenna Place
SEE ALL PHOTOS
4012 Ravenna Place
4012 Ravenna Place
4012 Ravenna Place
4012 Ravenna Place
4012 Ravenna Place
4012 Ravenna Place
4012 Ravenna Place
4012 Ravenna Place
4012 Ravenna Place
4012 Ravenna Place
4012 Ravenna Place
4012 Ravenna Place
4012 Ravenna Place
4012 Ravenna Place
4012 Ravenna Place
4012 Ravenna Place
4012 Ravenna Place
4012 Ravenna Place
4012 Ravenna Place
4012 Ravenna Place
4012 Ravenna Place
4012 Ravenna Place
4012 Ravenna Place
4012 Ravenna Place
4012 Ravenna Place
4012 Ravenna Place
4012 Ravenna Place
4012 Ravenna Place
4012 Ravenna Place
4012 Ravenna Place
4012 Ravenna Place
4012 Ravenna Place
4012 Ravenna Place
4012 Ravenna Place
4012 Ravenna Place
4012 Ravenna Place
4012 Ravenna Place
4012 Ravenna Place
4012 Ravenna Place
4012 Ravenna Place
4012 Ravenna Place
4012 Ravenna Place
4012 Ravenna Place
4012 Ravenna Place
4012 Ravenna Place
4012 Ravenna Place
For Sale

4012 Ravenna Place

4012 Ravenna Place, Longmont, CO 80503

$679,000
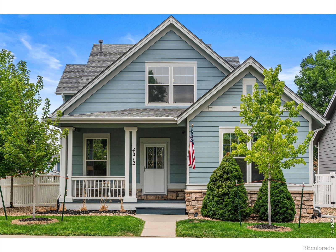
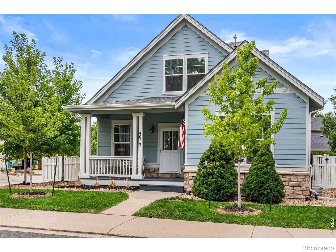
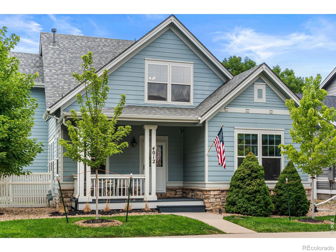
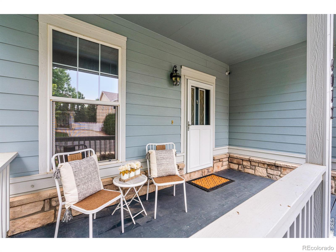
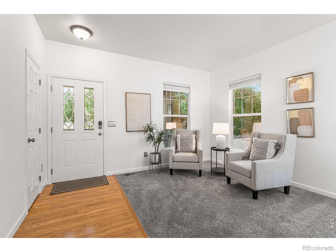
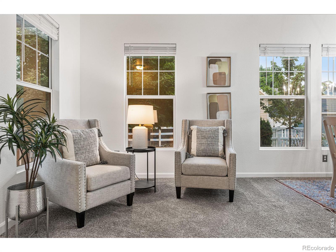
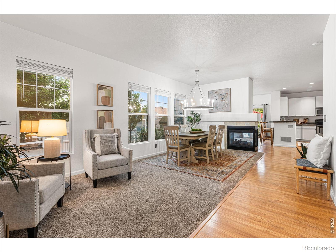
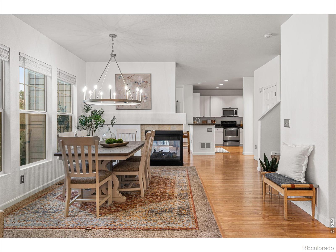
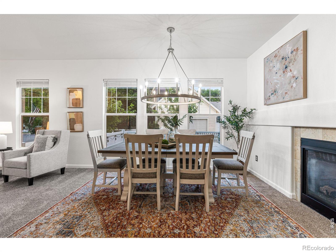
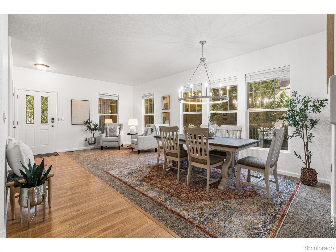
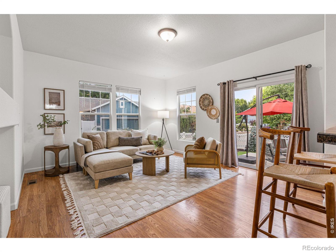
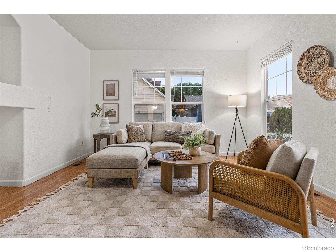
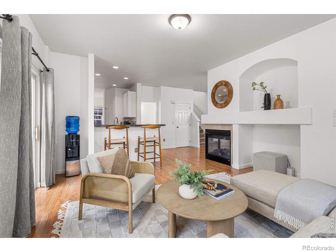
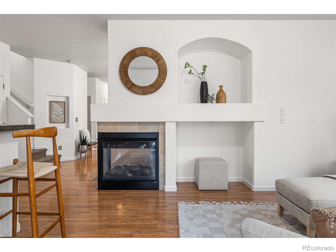
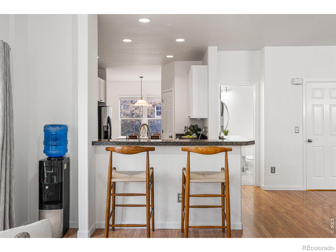
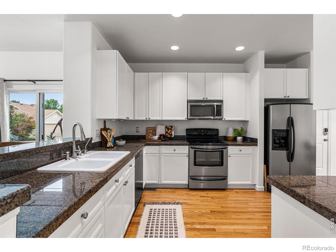
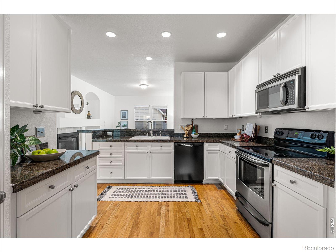
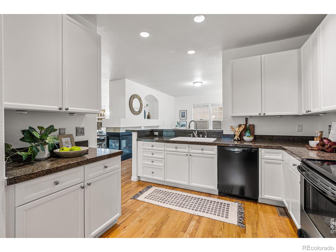
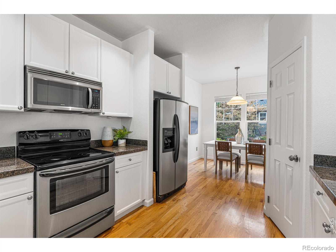
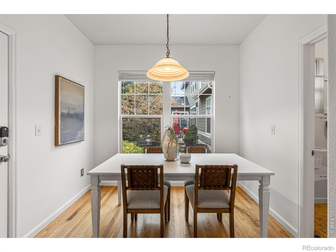
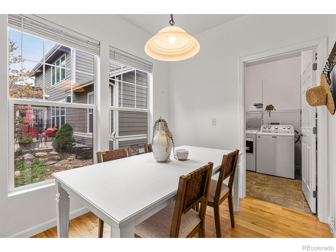
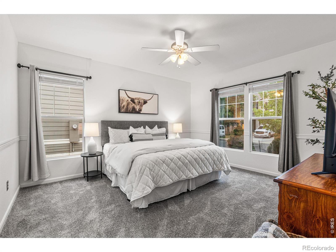
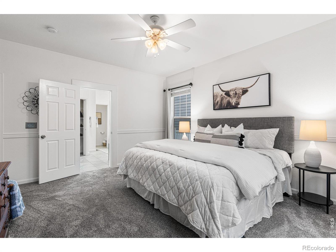
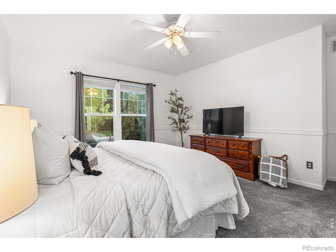
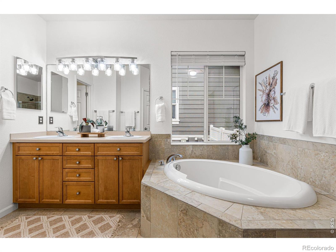
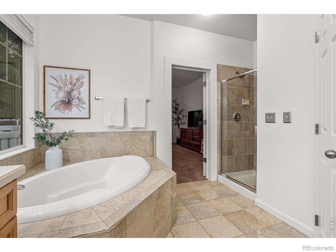
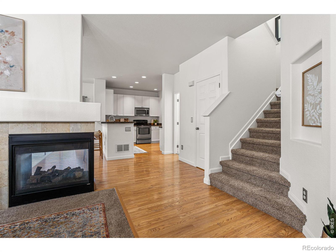
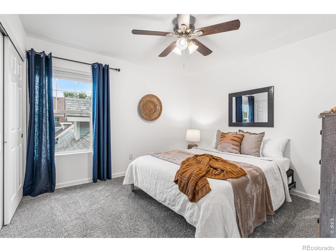
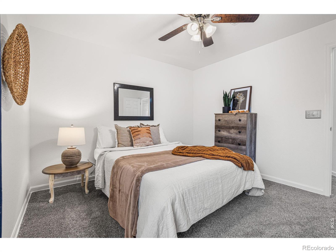
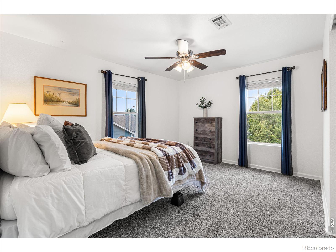
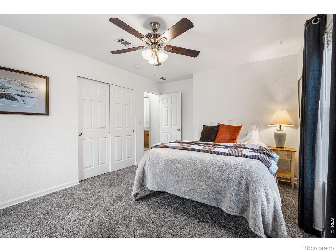
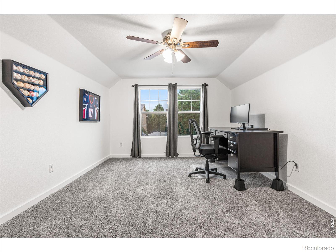
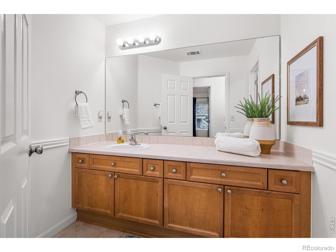
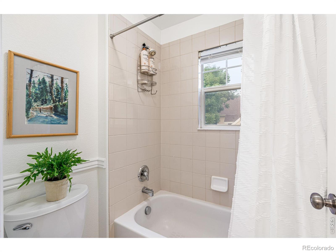
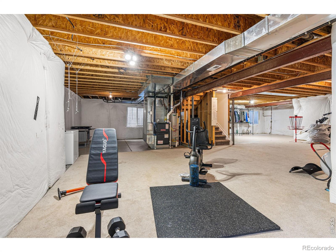
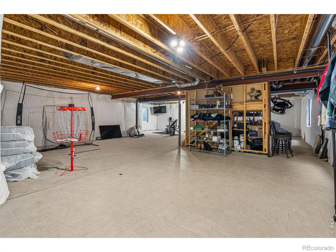
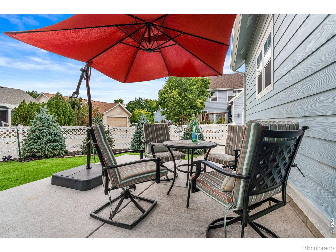
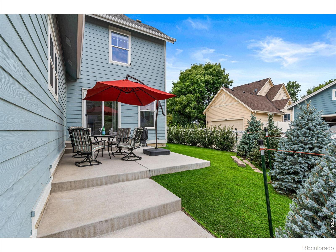
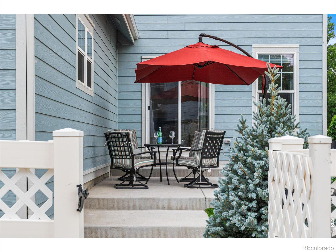
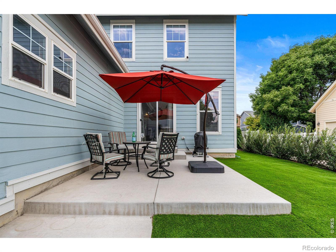
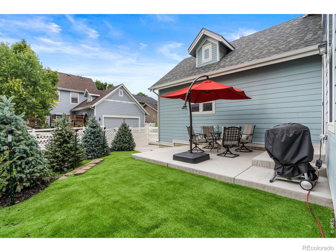
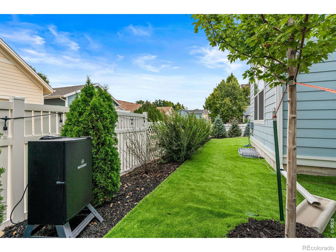
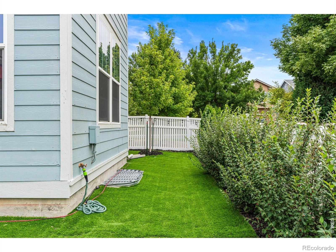
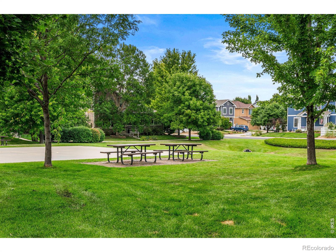
Welcome to 4012 Ravenna Place, a beautifully maintained corner-lot home in Longmont's desirable Renaissance neighborhood. Tucked along a quiet, tree-lined street & surrounded by parks, trails & open space, this light-filled residence offers the perfect blend of comfort, convenience & effortless, low-maintenance living. Fresh interior paint touch-ups, refreshed front porch & landscaping create inviting curb appeal from the moment you arrive. Inside, natural light & warm gathering spaces create an immediate sense of home. The thoughtfully designed floor plan features a highly sought-after main-floor primary suite w/ 5-piece bath, offering the ease & convenience of main-level living. Just off the entry, a cozy sitting area & formal dining space are anchored by a beautiful two-sided fireplace, perfect for everyday living & entertaining alike. The heart of the home, the kitchen offers painted cabinetry, granite countertops, stainless appliances, pantry & cheerful breakfast nook. The family room opens seamlessly to the private patio & newly upgraded backyard featuring top-of-the-line synthetic turf for year-round beauty w/ virtually no watering, mowing, weeds or mud tracked inside by kids & pets. Enjoy summer BBQs, morning coffee or relaxing evenings without the upkeep. Upstairs, 3 add. bdrms. provide flexibility for family, guests or home offices. The expansive unfinished basement offers endless possibilities for a rec room, fitness area, media room, add. bdrm/bath or storage. Add. improvements include updated furnace & newer roof installed in 2023. Enjoy NextLight high-speed internet, top-rated schools & easy access to parks, walking paths, shopping, dining, Whole Foods, Target & Lake McIntosh. A true "lock & leave" home, ideal for those on the go, a young family or empty nesters who love to travel. Rarely do homes combine a main-floor primary, 4 bdrms, corner-lot setting & this level of low-maintenance living.

4
beds

3
baths

3,280 Sq.Ft. LIVING AREA

6,530 Sq.Ft. lot

Contact us to learn more about this property.

Get In Touch

Features & Amenities

Interior

  • total bedrooms4
  • Total bathrooms3
  • full bathrooms2
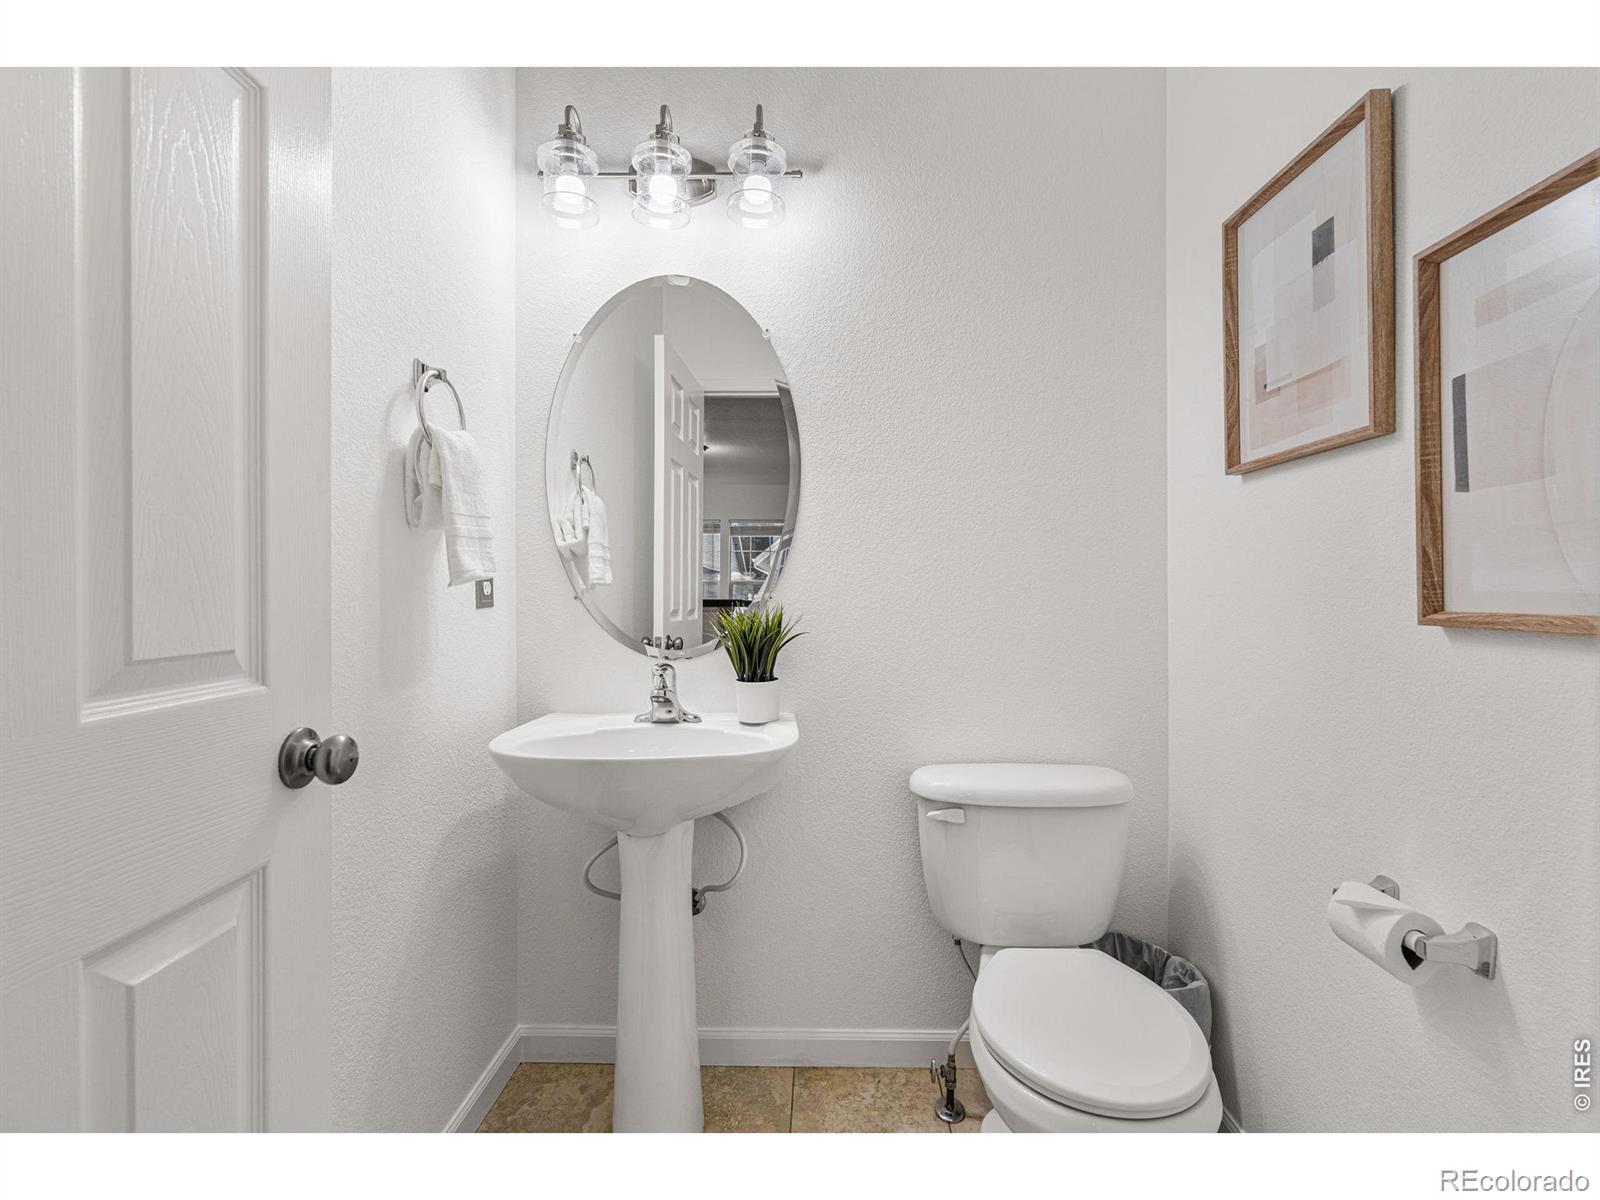
  • half bathroom1
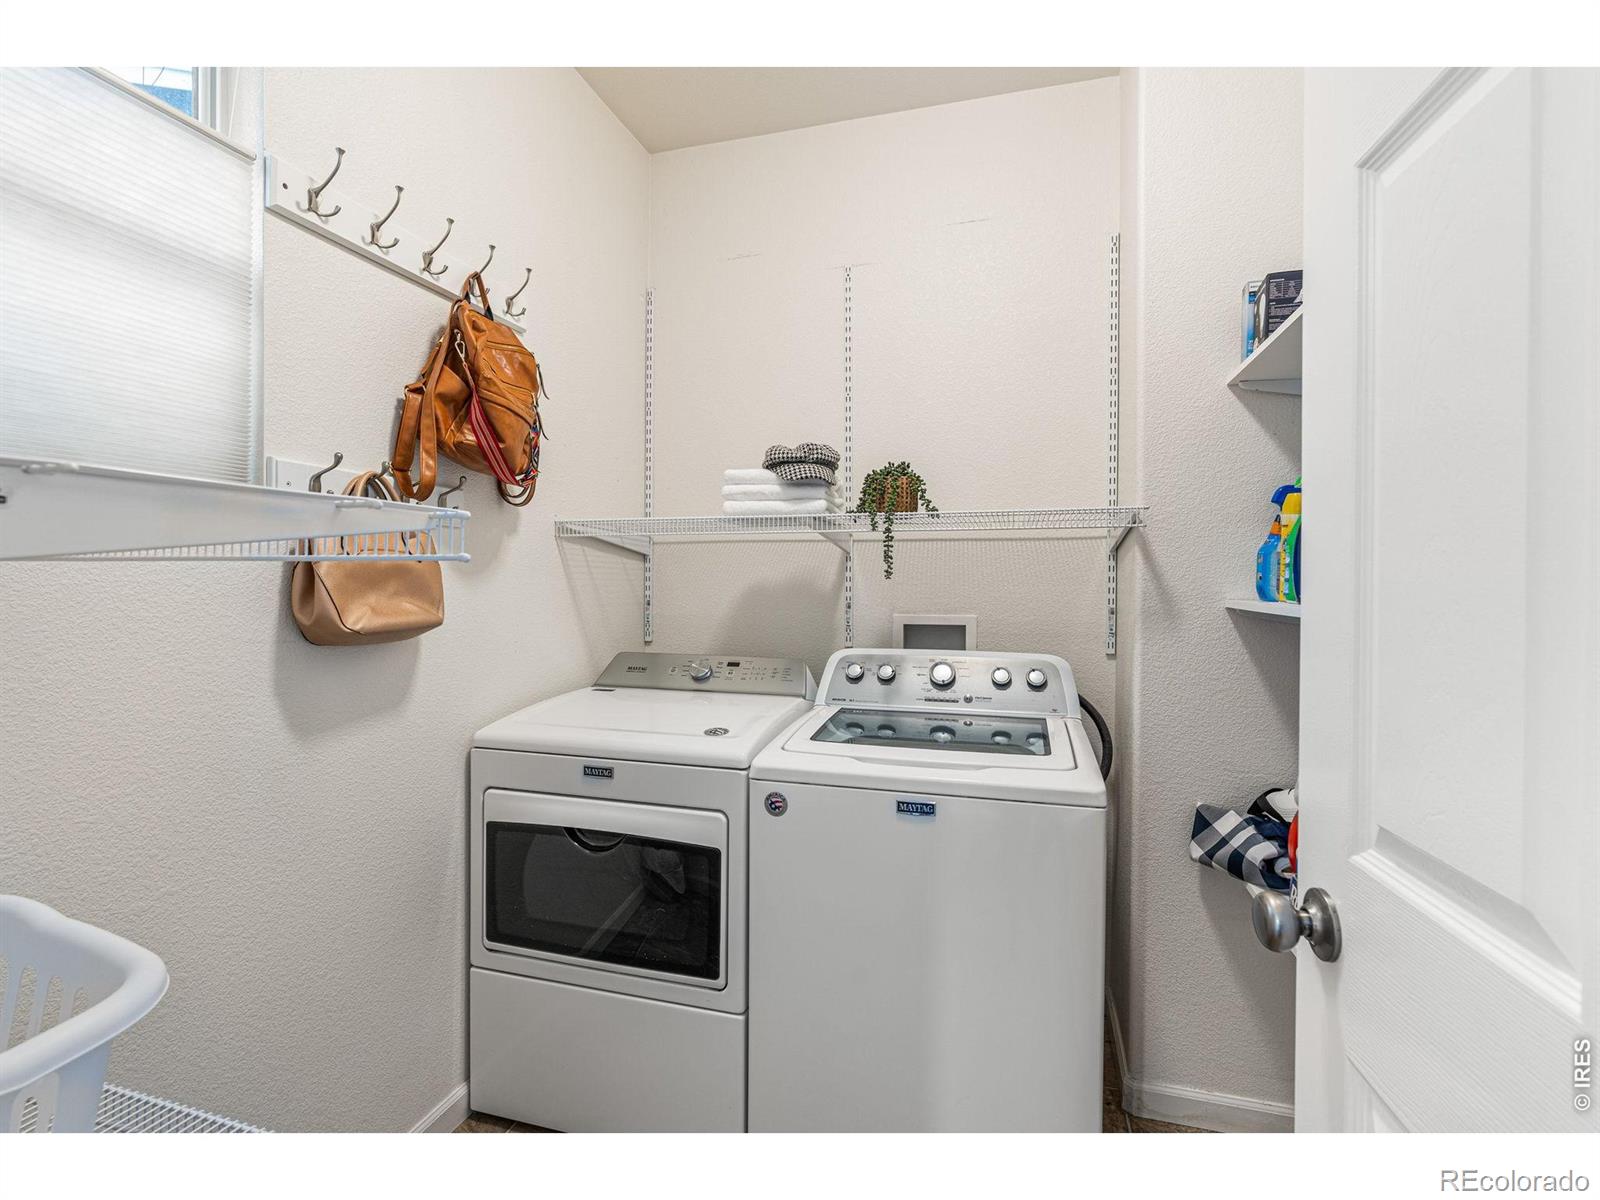
  • Laundry room In Unit
  • Flooring Vinyl, Wood
  • Fireplace Dining Room, Family Room, Gas, Living Room, Other
  • APPLIANCES Dishwasher, Disposal, Dryer, Microwave, Oven, Refrigerator, Self Cleaning Oven, Washer
  • other interior Features Eat-in Kitchen, Five Piece Bath, Open Floorplan, Pantry, Walk-In Closet(s)

Area & Lot

  • Status For Sale
  • Living Area3,280 Sq.Ft.
  • Total Area3,280 Sq.Ft.
  • Lot Area6,530 Sq.Ft.
  • MLS® IDIR1061139
  • TypeResidential
  • YEAR BUILT2004
  • Architecture StylesContemporary
  • Elementary SchoolEagle Crest
  • Middle SchoolAltona
  • High SchoolSilver Creek
  • School DistrictSt. Vrain Valley RE-1J

Exterior

  • STORIES2
  • Garage Space2.0
  • water SourcePublic
  • utilitiesElectricity Available, Internet Access (Wired), Natural Gas Available
  • roofComposition
  • lot featuresCorner Lot, Level, Sprinklers In Front
  • HEAT TYPEForced Air
  • AIR CONDITIONINGCeiling Fan(s), Central Air
  • sewerPublic Sewer
  • HOA AmenitiesPark, Playground, Trail(s)
  • security FeaturesFire Sprinkler System, Smoke Detector(s)

Financial

  • Sales Price$679,000
  • Real Estate Tax $4,944/yr
  • HOA $246/3 mos
  • Zoning R-MN
View Virtual Tour
image

Schedule a Showing

We would love to show you our beautiful property. Please select your preferred date and time below. An agent will be in touch shortly to confirm your appointment.

Schedule a Showing

We would love to show you our beautiful property. Please select your preferred date and time below. An agent will be in touch shortly to confirm your appointment.

Thank you for your interest in 4012 Ravenna Place, Longmont, CO 80503. We are reviewing your request and will be in touch shortly!

Mortgage Calculator

Estimate your monthly mortgage payment, including the principal and interest, property taxes, and HOA. Adjust the values to generate a more accurate rate.

All estimates are provided for informational purposes only. Actual amounts may vary.
$0,000 Your Payment 20 15 65
$0,000 Your Payment

JOIN OUR PRIVATE NETWORK

Experience the difference of working with one of the fastest-growing luxury brokerages in the world. Our Boulder team is driven by collaboration, creativity, and community — giving you the resources and reach to take your real estate career to the next level.

Follow Us on Instagram