

Leave a Message

Thank you for your message. We will be in touch with you shortly.

4372 Alderwood Drive
SEE ALL PHOTOS
4372 Alderwood Drive
For Sale

4372 Alderwood Drive

4372 Alderwood Drive, Johnstown, CO 80534

$699,000
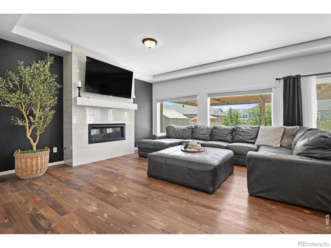
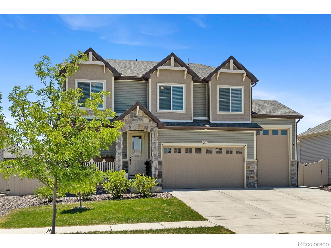
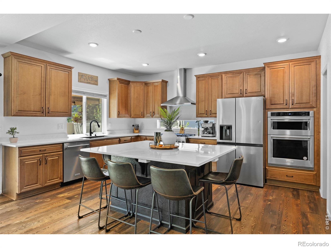
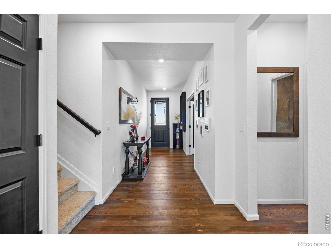
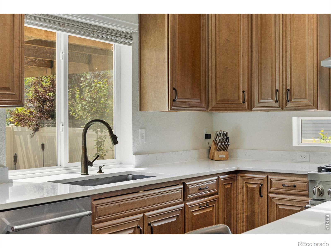
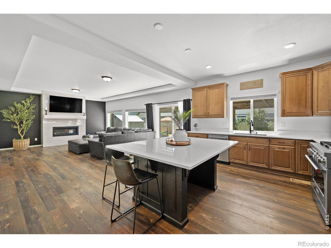
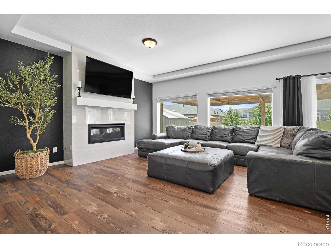
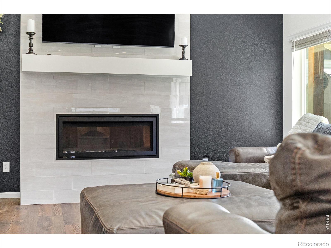
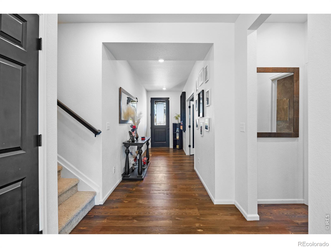
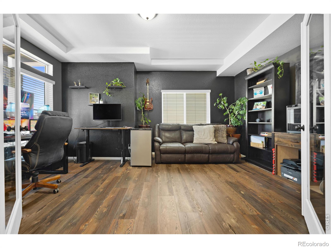
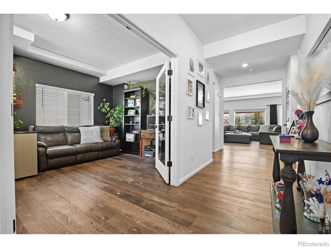
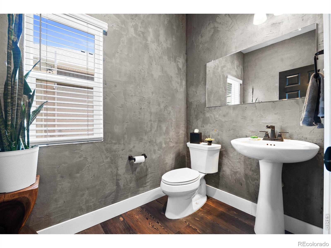
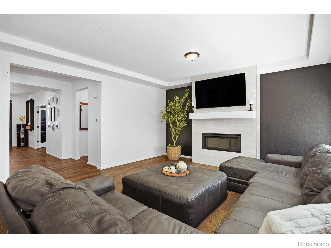
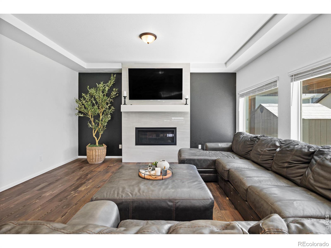
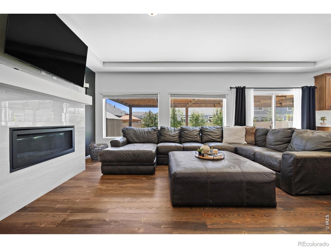
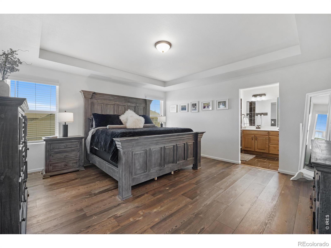
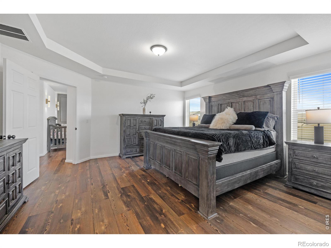
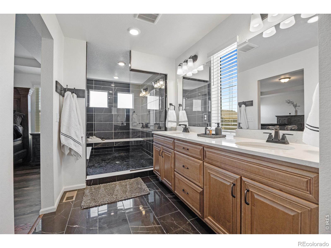
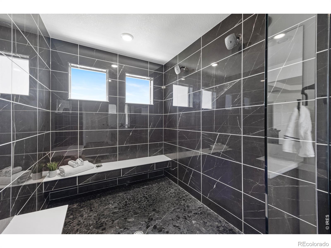
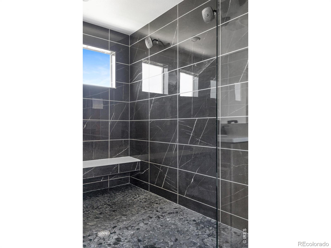
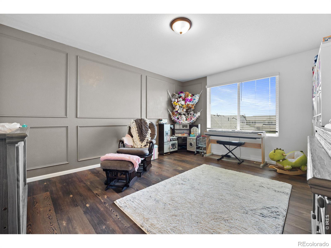
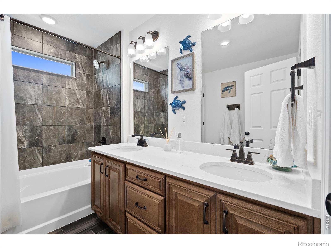
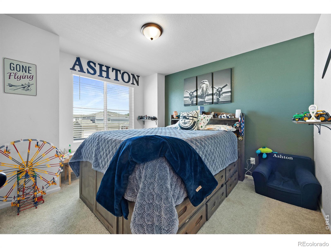
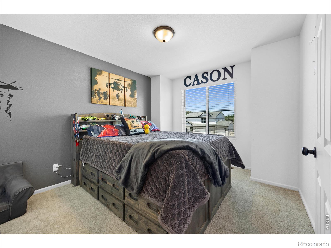
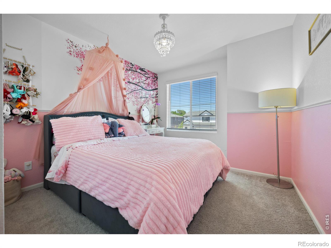
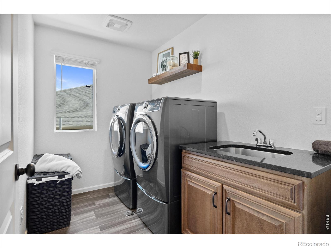
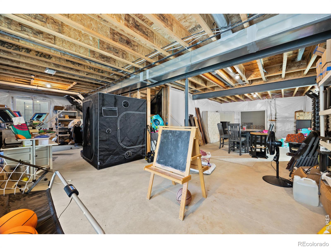
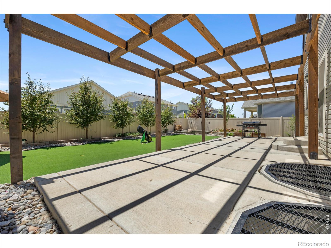
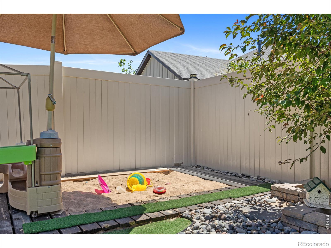
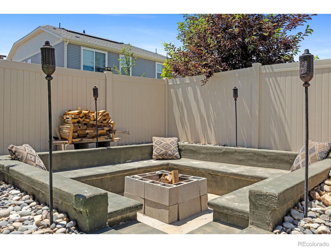
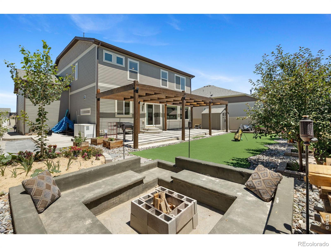
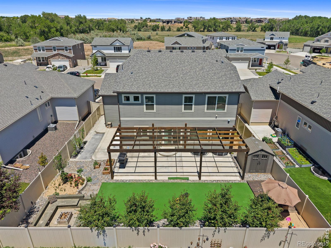
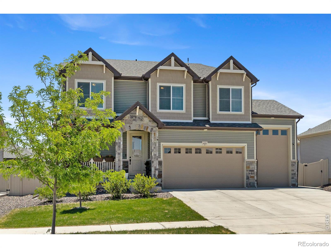
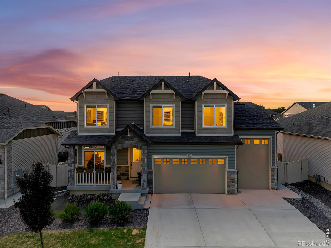
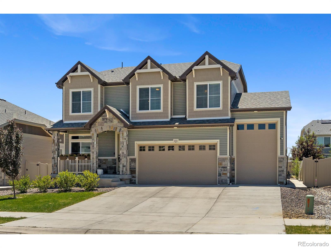
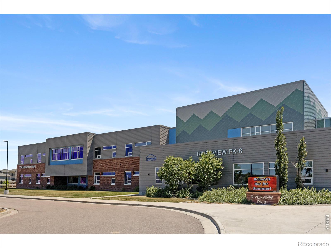
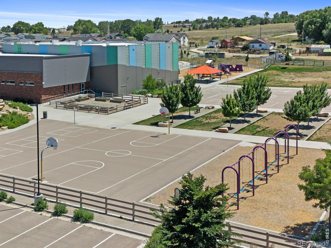
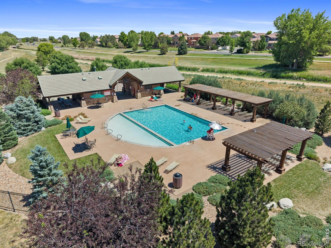
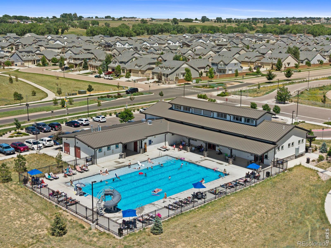
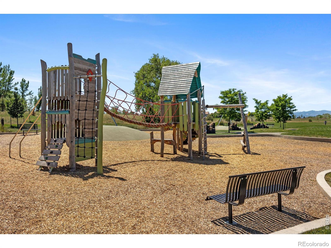
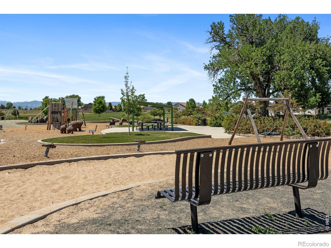
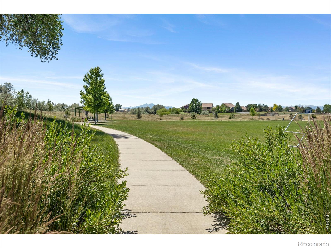
Welcome to one of the most desirable locations in Thompson River Ranch! With over $100,000 in thoughtful upgrades, this exceptional home perfectly blends style, comfort, and functionality.The open-concept floor plan is designed for both everyday living and effortless entertaining. The beautifully upgraded kitchen features an oversized island, upgraded cabinetry throughout, bronze hardware, a deep farmhouse sink with touchless faucet, and opens seamlessly to the inviting living room. A stunning floor-to-ceiling tiled fireplace creates a dramatic focal point, while hardwood floors extend throughout the entire home, adding warmth and elegance.Upstairs, a versatile loft offers the perfect flex space for a playroom, home office, or quiet retreat. The spacious primary suite provides a relaxing escape with a large walk-in closet and a luxurious spa-inspired oversized walk-in shower featuring black marble tile. Step outside and discover a backyard built for entertaining. Enjoy the expansive wraparound concrete patio, custom pergola, sunken fire pit, and dedicated kids' play area complete with a deck and sandbox. Whether hosting friends or enjoying a quiet evening under the stars, this outdoor space is truly special.Car enthusiasts, hobbyists, and adventurers will appreciate the added oversized/extended third bay, complete with two 220V/30-amp outlets, providing endless possibilities for projects, equipment, or recreational vehicles.Located in the vibrant Thompson River Ranch community, residents enjoy access a community pool, clubhouse, walking trails and parks. This is more than just a home, it's a lifestyle.

4
beds

3
baths

3,766 Sq.Ft. LIVING AREA

6,600 Sq.Ft. lot

Contact us to learn more about this property.

Get In Touch

Features & Amenities

Interior

  • total bedrooms4
  • Total bathrooms3
  • full bathrooms2
  • half bathroom1
  • Laundry room In Unit
  • Flooring Tile, Wood
  • Fireplace Gas
  • APPLIANCES Dishwasher, Disposal, Double Oven, Microwave, Oven, Refrigerator, Self Cleaning Oven
  • other interior Features Eat-in Kitchen, Kitchen Island, Open Floorplan, Pantry, Walk-In Closet(s)

Area & Lot

  • Status For Sale
  • Living Area3,766 Sq.Ft.
  • Total Area3,766 Sq.Ft.
  • Lot Area6,600 Sq.Ft.
  • MLS® IDIR1061881
  • TypeResidential
  • YEAR BUILT2022
  • Elementary SchoolOther
  • Middle SchoolOther
  • High SchoolMountain View
  • School DistrictThompson R2-J

Exterior

  • STORIES2
  • Garage Space3.0
  • water SourcePublic
  • utilitiesCable Available, Electricity Available, Internet Access (Wired), Natural Gas Available
  • roofComposition
  • lot featuresLevel, Sprinklers In Front
  • parkingOversized, Tandem
  • HEAT TYPEForced Air
  • AIR CONDITIONINGCentral Air
  • sewerPublic Sewer
  • HOA AmenitiesClubhouse, Fitness Center, Park, Playground, Pool, Trail(s)
  • security FeaturesSmoke Detector(s)
  • other exterior FeaturesBalcony

Financial

  • Sales Price$699,000
  • Real Estate Tax $7,665/yr
  • Zoning PD TRR
image

Schedule a Showing

We would love to show you our beautiful property. Please select your preferred date and time below. An agent will be in touch shortly to confirm your appointment.

Schedule a Showing

We would love to show you our beautiful property. Please select your preferred date and time below. An agent will be in touch shortly to confirm your appointment.

Thank you for your interest in 4372 Alderwood Drive, Johnstown, CO 80534. We are reviewing your request and will be in touch shortly!

Mortgage Calculator

Estimate your monthly mortgage payment, including the principal and interest, property taxes, and HOA. Adjust the values to generate a more accurate rate.

All estimates are provided for informational purposes only. Actual amounts may vary.
$0,000 Your Payment 20 15 65
$0,000 Your Payment

JOIN OUR PRIVATE NETWORK

Experience the difference of working with one of the fastest-growing luxury brokerages in the world. Our Boulder team is driven by collaboration, creativity, and community — giving you the resources and reach to take your real estate career to the next level.

Follow Us on Instagram