Leave a Message

Thank you for your message. We will be in touch with you shortly.

4701 Eliot Street
4701 Eliot Street
4701 Eliot Street
4701 Eliot Street
4701 Eliot Street
4701 Eliot Street
4701 Eliot Street
4701 Eliot Street
4701 Eliot Street
4701 Eliot Street
4701 Eliot Street
4701 Eliot Street
4701 Eliot Street
4701 Eliot Street
4701 Eliot Street
4701 Eliot Street
4701 Eliot Street
4701 Eliot Street
4701 Eliot Street
4701 Eliot Street
4701 Eliot Street
4701 Eliot Street
4701 Eliot Street
4701 Eliot Street
4701 Eliot Street
4701 Eliot Street
4701 Eliot Street
4701 Eliot Street
4701 Eliot Street
4701 Eliot Street
4701 Eliot Street
SEE ALL PHOTOS
4701 Eliot Street
4701 Eliot Street
4701 Eliot Street
4701 Eliot Street
4701 Eliot Street
4701 Eliot Street
4701 Eliot Street
4701 Eliot Street
4701 Eliot Street
4701 Eliot Street
4701 Eliot Street
4701 Eliot Street
4701 Eliot Street
4701 Eliot Street
4701 Eliot Street
4701 Eliot Street
4701 Eliot Street
4701 Eliot Street
4701 Eliot Street
4701 Eliot Street
4701 Eliot Street
4701 Eliot Street
4701 Eliot Street
4701 Eliot Street
4701 Eliot Street
4701 Eliot Street
4701 Eliot Street
4701 Eliot Street
4701 Eliot Street
4701 Eliot Street
4701 Eliot Street
For Sale

4701 Eliot Street

4701 Eliot Street, Denver, CO 80211

$775,000
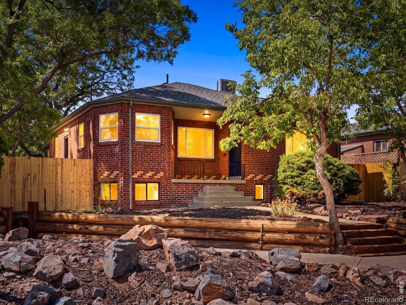
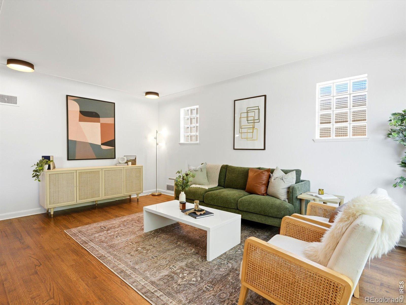
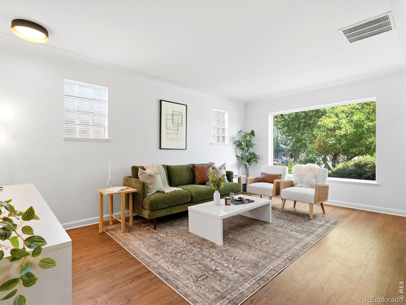
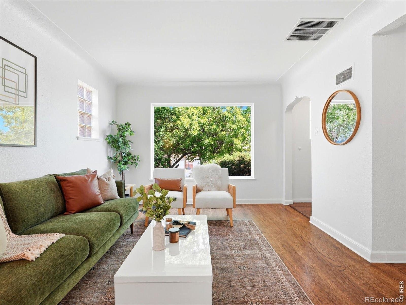
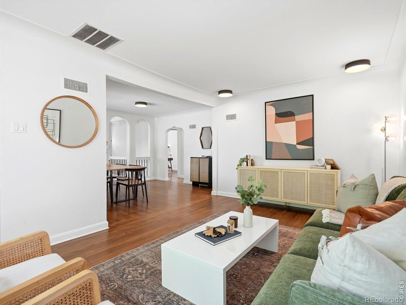
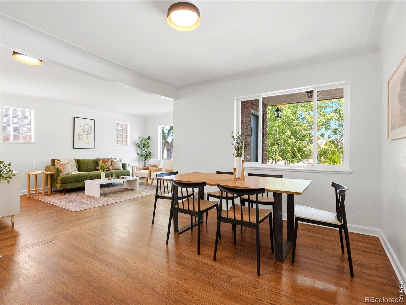
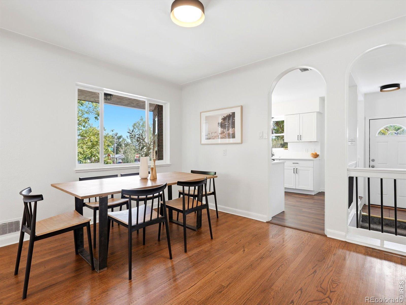
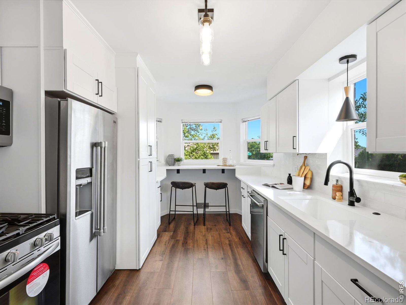
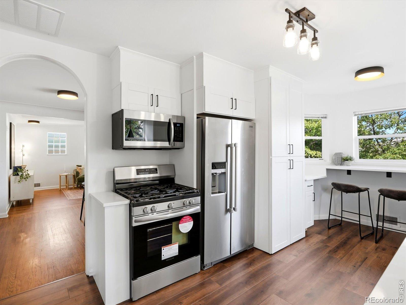
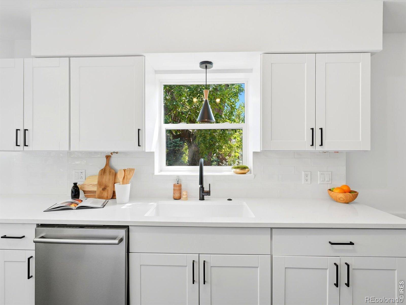
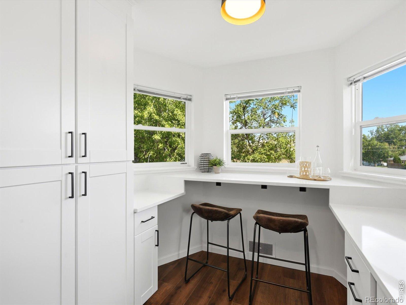
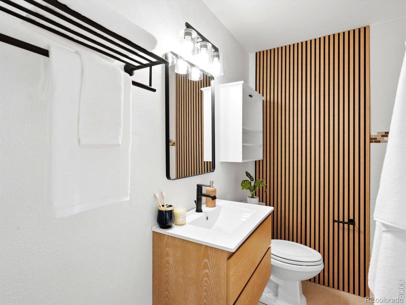
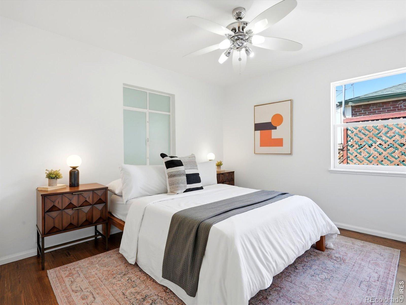
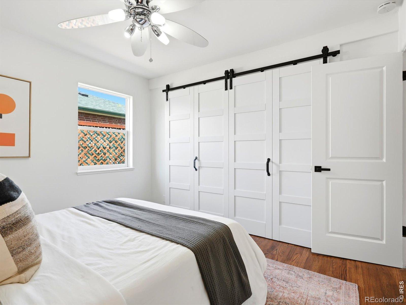
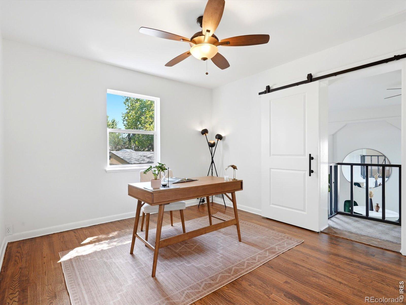
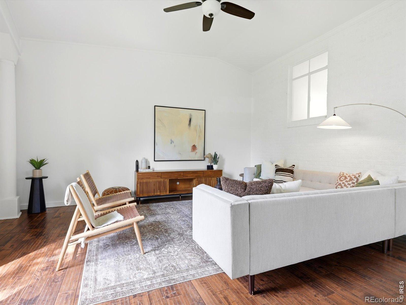
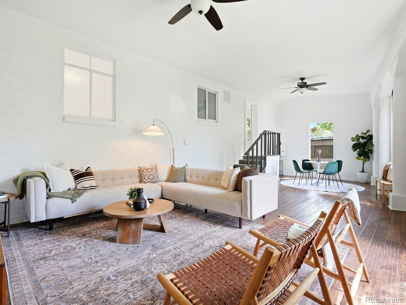
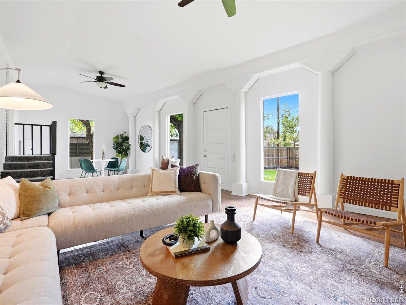
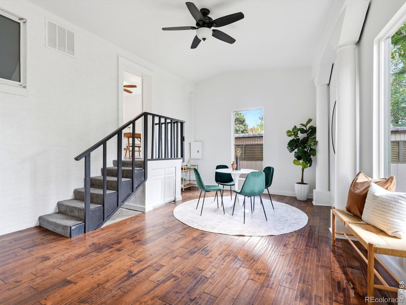
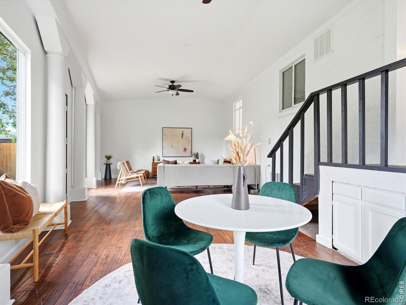
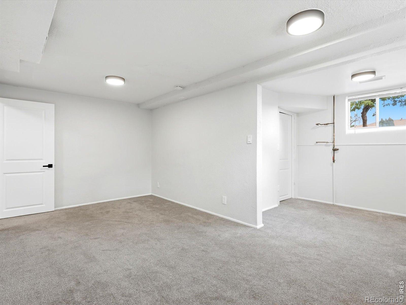
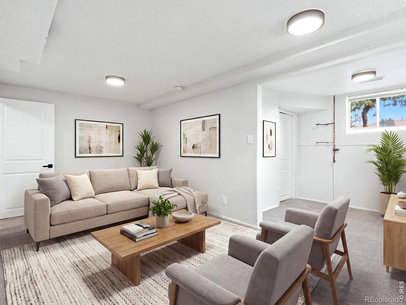
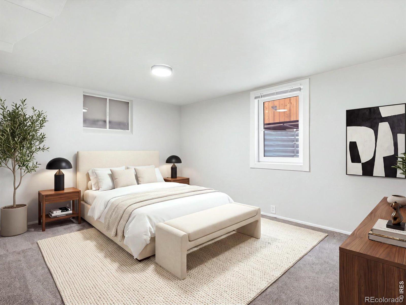
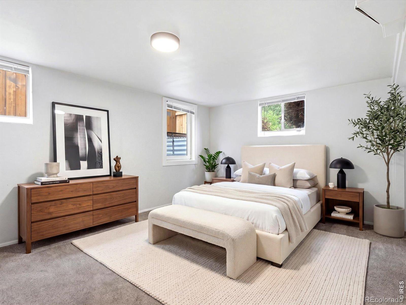
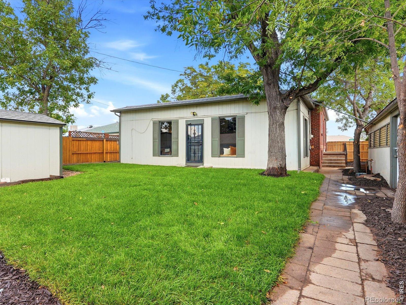
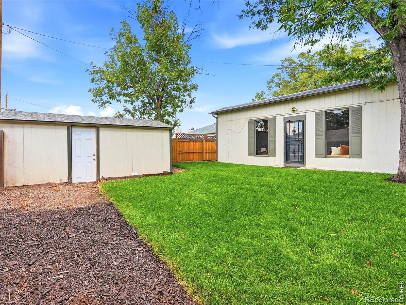
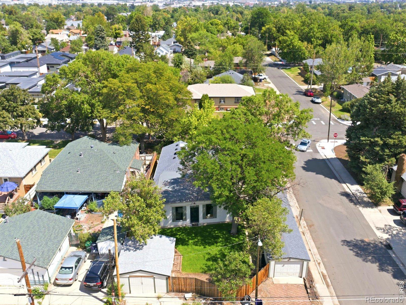
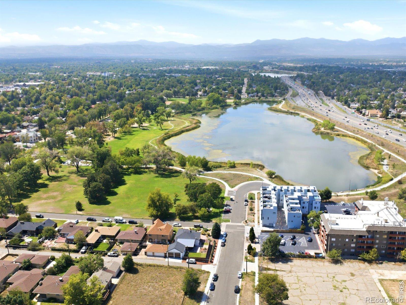
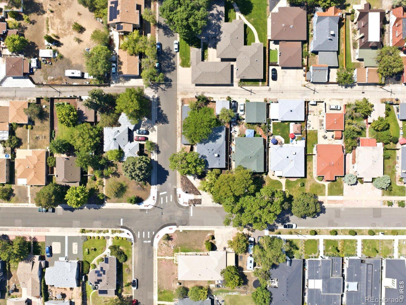
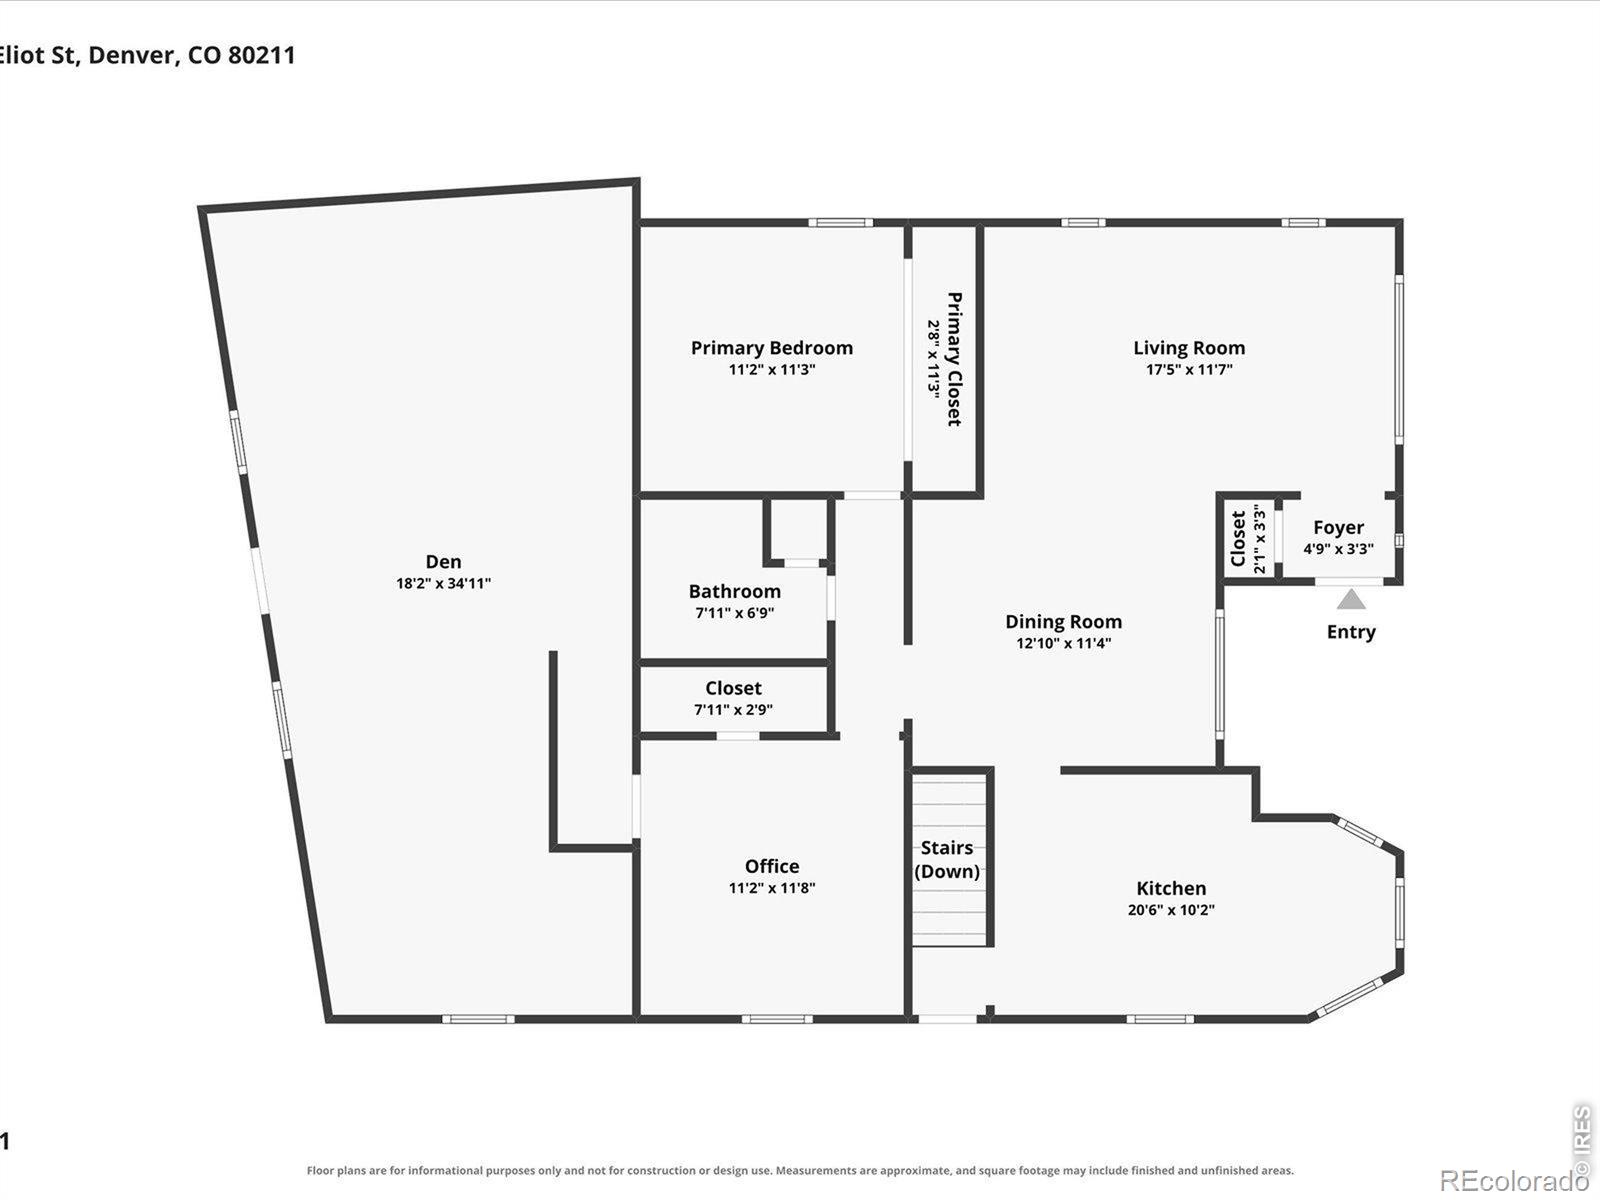
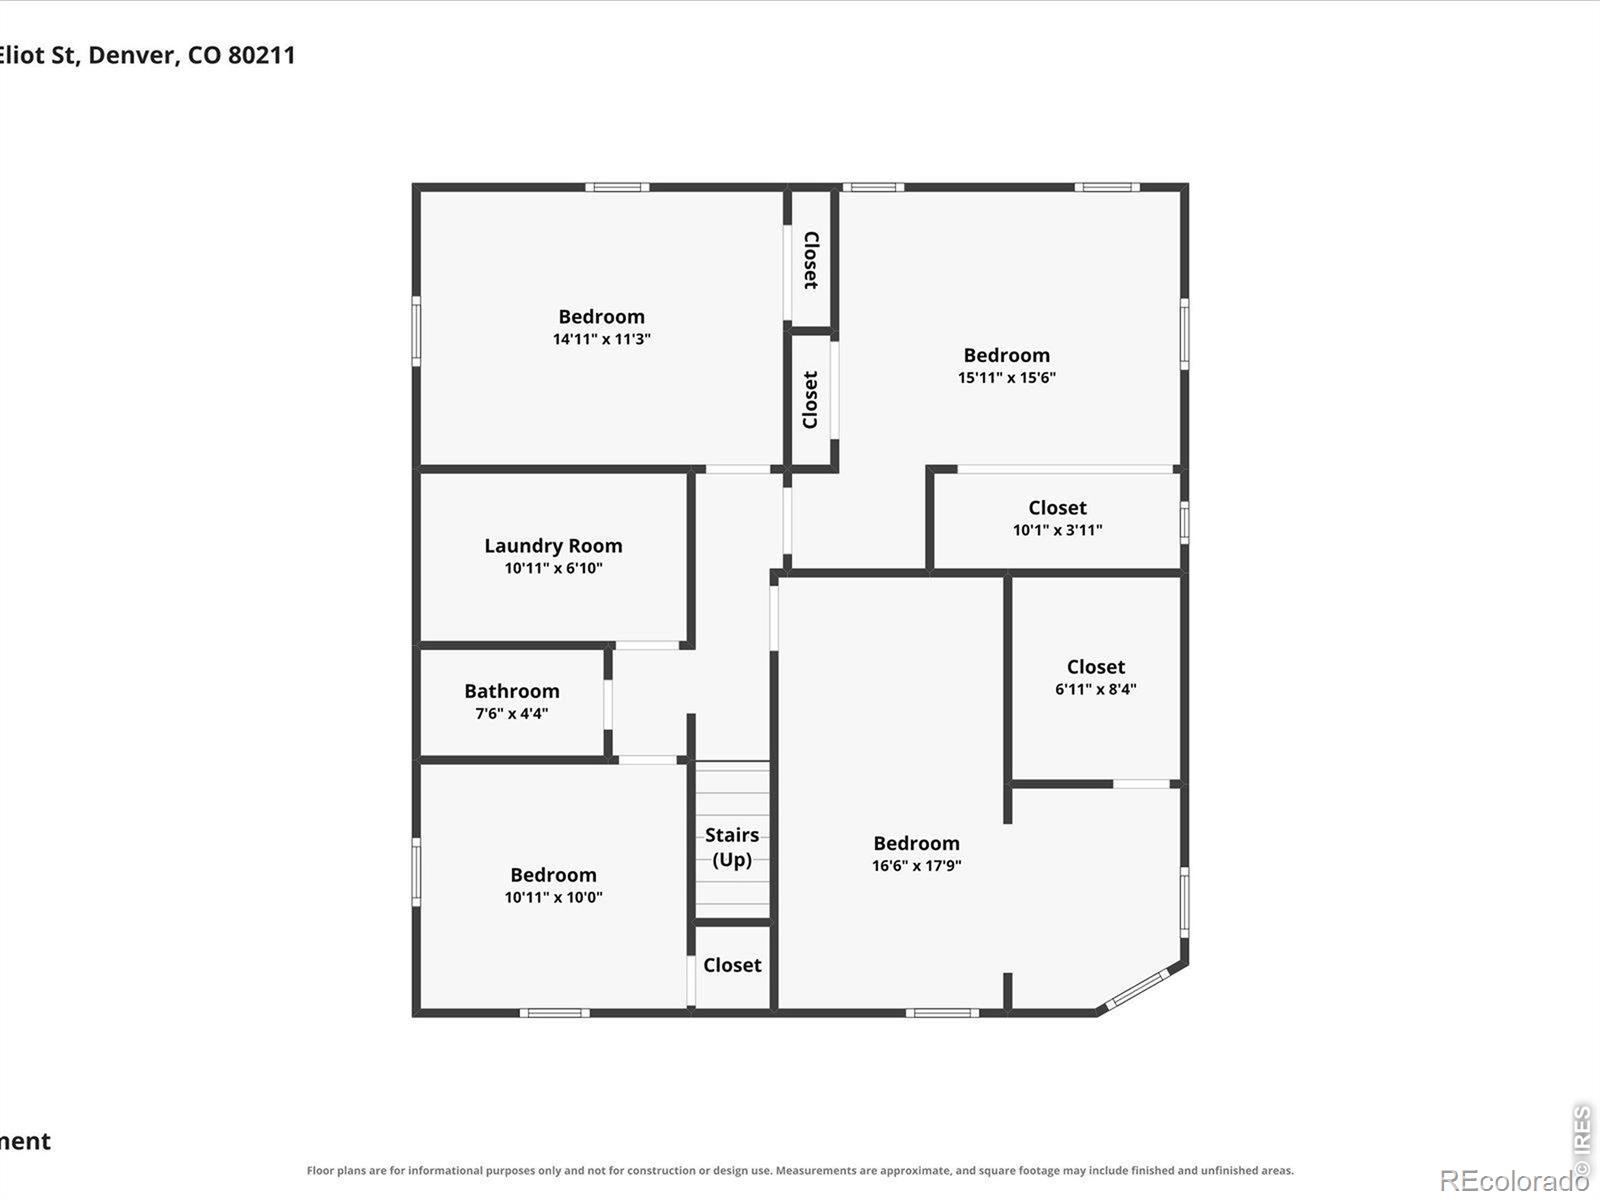
Welcome to 4701 Eliot Street, where thoughtful updates meet an unbeatable Sunnyside location. Tucked into one of NW Denver's most beloved neighborhoods, this home blends comfort, style, and everyday livability. Step inside to gleaming hardwood floors, abundant natural light, and a bright, open floorplan with archways connecting the living and dining spaces. The galley-style kitchen features white shaker cabinets, quartz countertops, subway tile backsplash, and stainless steel appliances, plus a built-in breakfast bar nook, perfect for casual dining. The upstairs bathroom has also been updated. Upstairs, a spacious master bedroom is joined by a separate room perfect for a nursery or home office, with a sleek barn door adding character.Beyond the main living areas, a stunning rear living room steals the show, with soaring vaulted ceilings and painted brick walls creating a bright, airy retreat that works beautifully as an entertainment space, family room, or place to unwind. The finished basement offers four additional bedrooms and its own bathroom, with even more flexibility as a home office, gym, or extra living space. Step outside to a private backyard framed by fresh sod and new fencing, complete with a brand-new irrigation system, the perfect setting for morning coffee, evening dinners. A rare three-car garage offers exceptional space for vehicles, storage, bikes, and gear, plus an oversized shed roughly the size of a one-car garage for extra storage.Additional highlights: brand-new roof (2026), new swamp cooler, updated kitchen and bathrooms, fresh interior paint throughout.Sunnyside delivers the best of NW Denver living, with Berkeley Lake and Rocky Mountain Lake nearby for trails and parks, and Tennyson Street just minutes away with some of the neighborhood's best restaurants, shops, breweries, and coffee spots. More favorites line 44th Street, and convenient access to I-70 puts Downtown Denver and the mountains within easy reach. Welcome home!

5
beds

2
baths

2,692 Sq.Ft. LIVING AREA

6,200 Sq.Ft. lot

Contact us to learn more about this property.

Get In Touch

Features & Amenities

Interior

  • total bedrooms5
  • Total bathrooms2
  • full bathroom1
  • three quarter bathroom1
  • Flooring Tile, Wood
  • APPLIANCES Dishwasher, Disposal, Dryer, Oven, Refrigerator, Washer
  • other interior Features Eat-in Kitchen, Pantry

Area & Lot

  • Status For Sale
  • Living Area2,692 Sq.Ft.
  • Total Area2,692 Sq.Ft.
  • Lot Area6,200 Sq.Ft.
  • MLS® IDIR1067476
  • TypeResidential
  • YEAR BUILT1951
  • Elementary SchoolTrevista at Horace Mann
  • Middle SchoolStrive Federal
  • High SchoolNorth
  • School DistrictDenver 1

Exterior

  • STORIES1
  • Garage Space3.0
  • water SourcePublic
  • utilitiesCable Available, Electricity Available, Internet Access (Wired), Natural Gas Available
  • roofComposition
  • lot featuresCorner Lot, Sprinklers In Front
  • parkingOversized
  • HEAT TYPEForced Air
  • AIR CONDITIONINGCeiling Fan(s), Evaporative Cooling
  • sewerPublic Sewer
  • SubstructureRaised, Slab
  • security FeaturesSmoke Detector(s)

Financial

  • Sales Price$775,000
  • Real Estate Tax $4,187/yr
  • Zoning U-SU-C
View Virtual Tour
image

Schedule a Showing

We would love to show you our beautiful property. Please select your preferred date and time below. An agent will be in touch shortly to confirm your appointment.

Schedule a Showing

We would love to show you our beautiful property. Please select your preferred date and time below. An agent will be in touch shortly to confirm your appointment.

Thank you for your interest in 4701 Eliot Street, Denver, CO 80211. We are reviewing your request and will be in touch shortly!

Mortgage Calculator

Estimate your monthly mortgage payment, including the principal and interest, property taxes, and HOA. Adjust the values to generate a more accurate rate.

All estimates are provided for informational purposes only. Actual amounts may vary.
$0,000 Your Payment 20 15 65
$0,000 Your Payment

JOIN OUR PRIVATE NETWORK

Experience the difference of working with one of the fastest-growing luxury brokerages in the world. Our Boulder team is driven by collaboration, creativity, and community — giving you the resources and reach to take your real estate career to the next level.

Follow Us on Instagram