Leave a Message

Thank you for your message. We will be in touch with you shortly.

835 Yellow Pine Ave
835 Yellow Pine Ave
835 Yellow Pine Ave
835 Yellow Pine Ave
835 Yellow Pine Ave
835 Yellow Pine Ave
835 Yellow Pine Ave
835 Yellow Pine Ave
835 Yellow Pine Ave
835 Yellow Pine Ave
835 Yellow Pine Ave
835 Yellow Pine Ave
835 Yellow Pine Ave
835 Yellow Pine Ave
835 Yellow Pine Ave
835 Yellow Pine Ave
835 Yellow Pine Ave
835 Yellow Pine Ave
835 Yellow Pine Ave
835 Yellow Pine Ave
835 Yellow Pine Ave
835 Yellow Pine Ave
835 Yellow Pine Ave
835 Yellow Pine Ave
835 Yellow Pine Ave
835 Yellow Pine Ave
835 Yellow Pine Ave
835 Yellow Pine Ave
835 Yellow Pine Ave
835 Yellow Pine Ave
835 Yellow Pine Ave
835 Yellow Pine Ave
835 Yellow Pine Ave
835 Yellow Pine Ave
835 Yellow Pine Ave
835 Yellow Pine Ave
835 Yellow Pine Ave
835 Yellow Pine Ave
835 Yellow Pine Ave
835 Yellow Pine Ave
835 Yellow Pine Ave
835 Yellow Pine Ave
835 Yellow Pine Ave
835 Yellow Pine Ave
835 Yellow Pine Ave
835 Yellow Pine Ave
835 Yellow Pine Ave
SEE ALL PHOTOS
835 Yellow Pine Ave
835 Yellow Pine Ave
835 Yellow Pine Ave
835 Yellow Pine Ave
835 Yellow Pine Ave
835 Yellow Pine Ave
835 Yellow Pine Ave
835 Yellow Pine Ave
835 Yellow Pine Ave
835 Yellow Pine Ave
835 Yellow Pine Ave
835 Yellow Pine Ave
835 Yellow Pine Ave
835 Yellow Pine Ave
835 Yellow Pine Ave
835 Yellow Pine Ave
835 Yellow Pine Ave
835 Yellow Pine Ave
835 Yellow Pine Ave
835 Yellow Pine Ave
835 Yellow Pine Ave
835 Yellow Pine Ave
835 Yellow Pine Ave
835 Yellow Pine Ave
835 Yellow Pine Ave
835 Yellow Pine Ave
835 Yellow Pine Ave
835 Yellow Pine Ave
835 Yellow Pine Ave
835 Yellow Pine Ave
835 Yellow Pine Ave
835 Yellow Pine Ave
835 Yellow Pine Ave
835 Yellow Pine Ave
835 Yellow Pine Ave
835 Yellow Pine Ave
835 Yellow Pine Ave
835 Yellow Pine Ave
835 Yellow Pine Ave
835 Yellow Pine Ave
835 Yellow Pine Ave
835 Yellow Pine Ave
835 Yellow Pine Ave
835 Yellow Pine Ave
835 Yellow Pine Ave
835 Yellow Pine Ave
835 Yellow Pine Ave
Courtesy of The Agency - Boulder, Kim Payes Listing Contact: 7208391083 
Sold

835 Yellow Pine Ave

835 Yellow Pine Ave, Boulder, CO 80304

$1,675,000
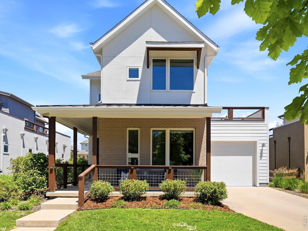
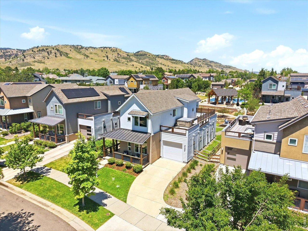
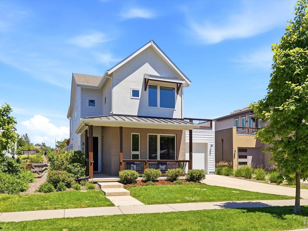
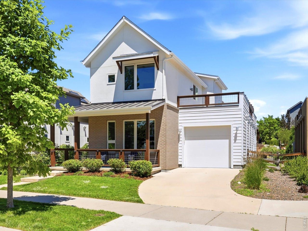
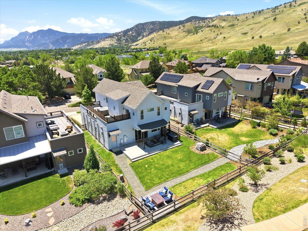
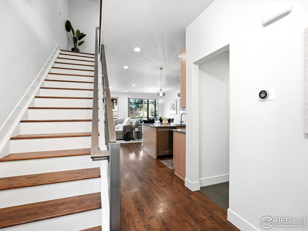
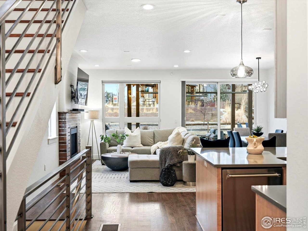
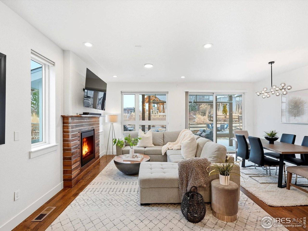
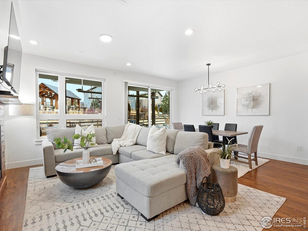
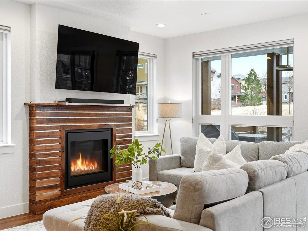
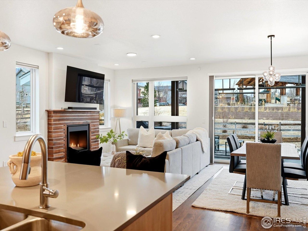
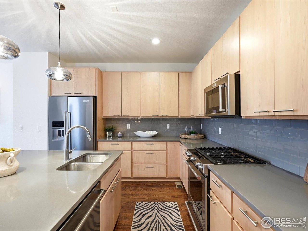
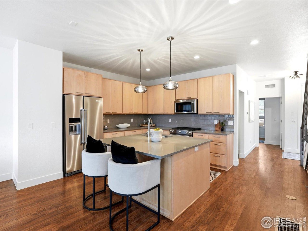
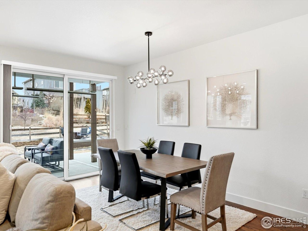
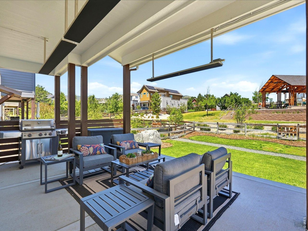
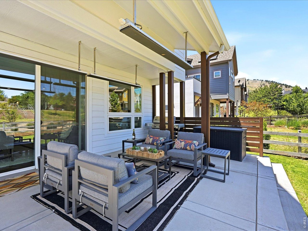
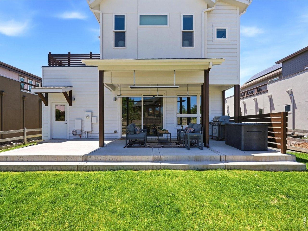
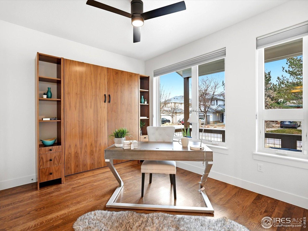
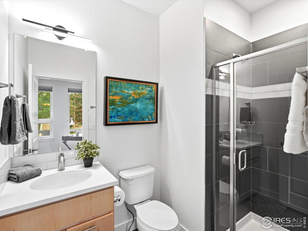
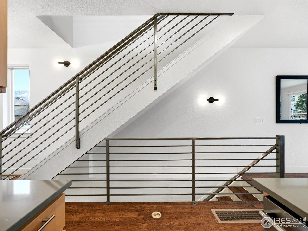
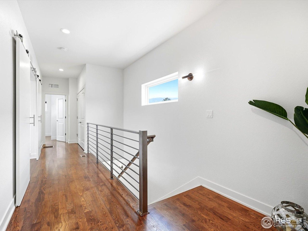
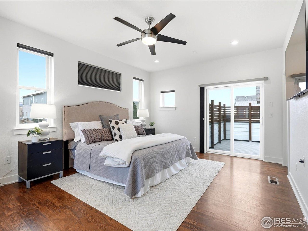
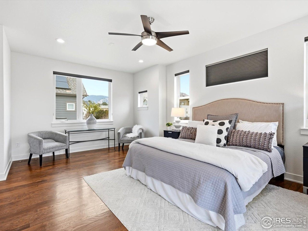
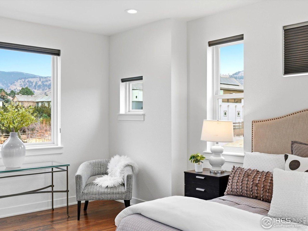
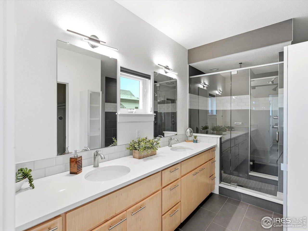
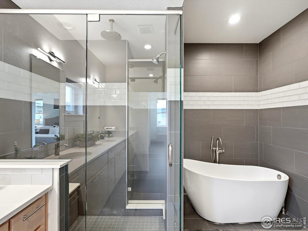
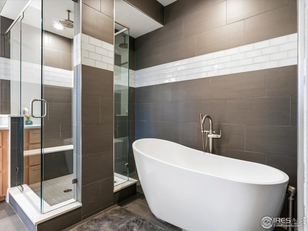
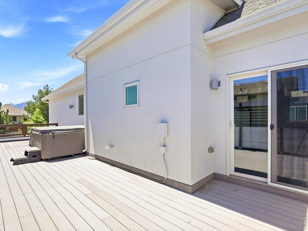
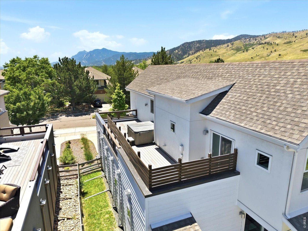
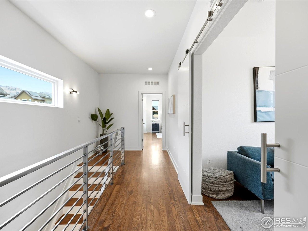
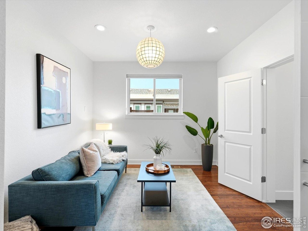
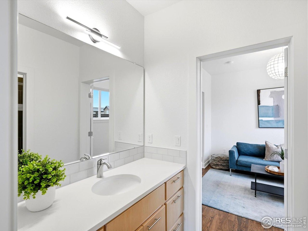
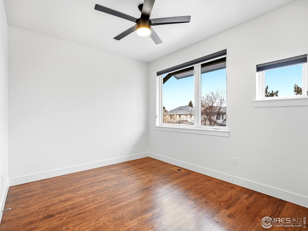
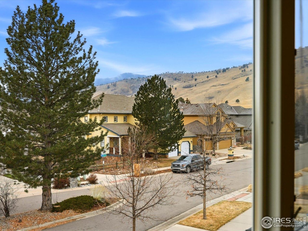
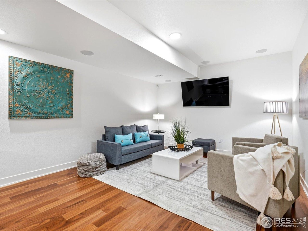
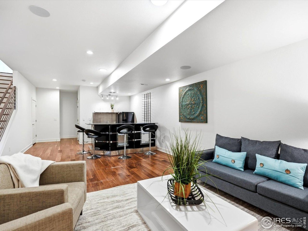
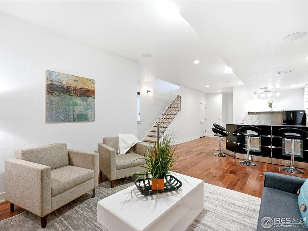
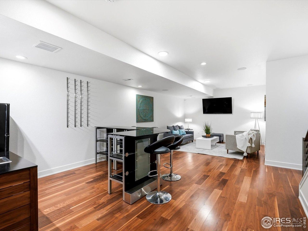
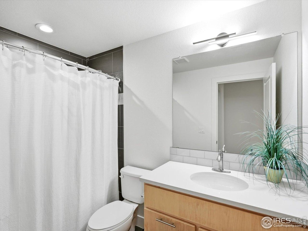
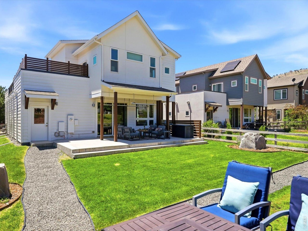
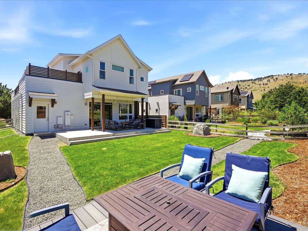
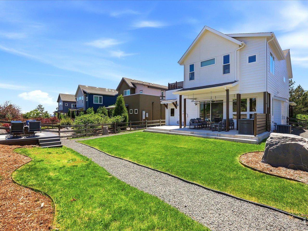
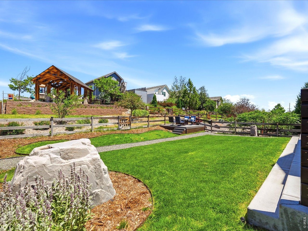
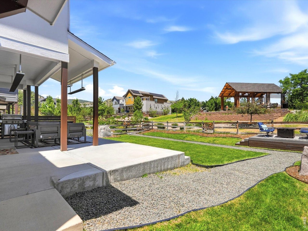
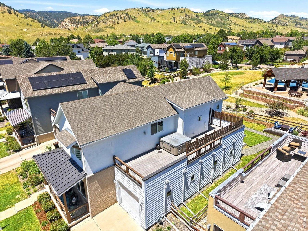
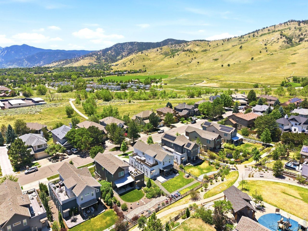
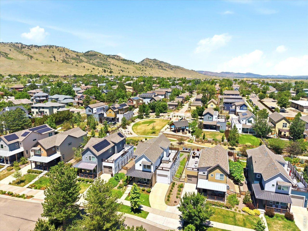
$51,000 PRICE IMPROVEMENT! One of North Boulder's best values! Previously sold for over $2,000,000, this exceptional Trailcrossing home offers incredible flexibility with the potential for 5 bedrooms. Perfectly positioned in North Boulder's sought-after Trailcrossing community, with a south-facing orientation and sweeping views from the Flatirons to the eastern plains, this home delivers the ultimate Colorado backdrop.The rooftop deck steals the show-your own private retreat with a hot tub and privacy surround, made for sunrise coffee and sunset entertaining. Outdoor living doesn't stop there: enjoy a covered patio with heat lamps, a firepit deck, and a lush grassy yard backing directly to a private neighborhood park.Inside, modern design meets warmth and function. Fresh interior and exterior paint, designer lighting, wood floors, and a custom fireplace wall create a clean, elevated aesthetic. The open main level is bright and inviting, seamlessly connecting the kitchen, dining, and living spaces to the outdoors. A main-floor office with a custom Murphy bed and ensuite bath offers flexibility for guests or work-from-home living. Upstairs, the primary suite is a true retreat with a spa-like five-piece bath, walk-in closet, and direct rooftop access. Two additional bedrooms share a Jack-and-Jill bath, with one perfectly suited as a flex space or office. The finished lower level expands your options with a spacious family room, wet bar, refrigerator, additional bedroom, and bath-ideal for entertaining, guests, or multi-generational living. Tandem two-car garage with 220V EV charger. Just steps to Wonderland Lake, miles of trails, and NoBo favorites like Cinq Sept Bistro, Moxie Bread, Dagabi, and Lucky's Market-this is Boulder living at its best.

4
beds

4
baths

2,982 Sq.Ft. LIVING AREA

5,662.8 Sq.Ft. lot

Contact us to learn more about this property.

Get In Touch

Features & Amenities

Interior

  • total bedrooms4
  • Total bathrooms4
  • full bathrooms3
  • three quarter bathroom1
  • Flooring Wood
  • Fireplace Gas, Gas Log, Living Room
  • APPLIANCES Gas Range, Dishwasher, Refrigerator, Bar Fridge, Washer, Dryer, Microwave, Gas Bar-B-Q, Disposal, Fire Alarm
  • other interior Features Eat-in Kitchen, Separate Dining Room, Open Floorplan, Walk-In Closet(s), Wet Bar, Washer/Dryer Hookup, Jack Jill Bathroom, Kitchen Island

Area & Lot

  • Status Sold
  • Date Sold September 25, 2026
  • Living Area2,982 Sq.Ft.
  • Lot Area5,662.8 Sq.Ft.
  • MLS® ID1052303
  • TypeResidential
  • YEAR BUILT2016
  • Architecture StylesContemporary
  • View DescriptionHills, City
  • Elementary SchoolFoothill
  • Middle SchoolCentennial
  • High SchoolBoulder
  • School DistrictBoulder Valley Dist RE2

Exterior

  • STORIES2
  • Garage Space2.0
  • water SourcePublic
  • utilitiesNatural Gas Available, Electricity Available, Cable Available, Satellite Avail, High Speed Avail
  • roofComposition, Metal
  • lot featuresEvergreen Trees, Deciduous Trees, Level, Abuts Park, Abuts Private Open Space, House Faces South, Paved, Curbs, Gutters, Sidewalks
  • parkingGarage Door Opener, Attached
  • HEAT TYPEForced Air
  • AIR CONDITIONINGCentral Air, Ceiling Fan(s)
  • sewerPublic Sewer
  • Disability FeaturesLevel Lot, Main Floor Bath, Main Level Bedroom
  • other exterior FeaturesSprinkler System, Balcony, Hot Tub, Tandem Garage

Financial

  • Sales Price$1,675,000
  • Real Estate Tax $9,299/yr
  • HOA $208/mo
  • Zoning RL-2
View Virtual Tour

JOIN OUR PRIVATE NETWORK

Experience the difference of working with one of the fastest-growing luxury brokerages in the world. Our Boulder team is driven by collaboration, creativity, and community — giving you the resources and reach to take your real estate career to the next level.

Follow Us on Instagram